SERVICE
Gain space without losing a single square meter of yard
SERVICE
Gain space without losing a single square meter of yard
Extension above a garage
Every square meter counts, especially in Montreal where space is precious. Our garage extension service is an ingenious solution for expanding your property without encroaching on your land.
Whether you dream of a bright master suite, a functional home office, or a new bedroom for your growing family, we transform this often underutilized space into a valuable extension of your home. We expertly manage every step, from inspiration to completion.

Espé
your extension above a garage service
From Idea to Reality: Above-Garage Addition to Maximize Your Property
Underutilized spaces are transformed into functional, harmonious rooms through a fully tailored service designed to unlock your home’s full potential.
Architectural Integration
Guiding design selections, materials, and exterior finishes to ensure the new addition seamlessly blends with your existing home.
Full Technical Management
Handling structural engineering, insulation, plumbing, and electrical work to guarantee a comfortable, fully compliant space.
Maximizing Property Value
Designing an above-garage extension customized to your lifestyle while significantly increasing total property market value.
End-to-End Oversight
Ensuring rigorous project management by industry professionals for flawless execution and complete peace of mind.
The Espé Advantage: Proven expertise in above-garage extensions, ensuring optimal architectural harmony and long-term durability.


Espé
your extension above a garage service
Garage Addition in Montreal: Integrated Expertise & Peace of Mind
Executing a garage extension or second-story addition demands proven mastery. Deep knowledge of Montreal construction methods and large-scale renovation nuances is applied to every project.
Local Experience Since 2002
Leveraging over two decades of general contracting mastery in Montreal to foresee and navigate structural constraints efficiently.
In-House Design Team
Unifying designers and builders under one roof provides a single point of contact, greatly streamlining the entire project workflow.
Hassle-Free Coordination
Eliminating multi-party management friction to ensure seamless, well-orchestrated site operations from start to finish.
Transparent Oversight
Maintaining clear communications and strict technical rigor to deliver projects meeting the highest industry standards.
The Espé Advantage: Perfect synergy between internal design and construction execution to complete your addition project with complete peace of mind.
Learn more about our garage extension service in Montreal
Do you have questions? That’s normal. We answer them here.
Can my current garage support an additional floor?
It is essential to check this. The garage must be structurally capable of supporting the additional weight of the new floor. The foundation, walls, and concrete slab must be assessed by a structural engineer. The engineer will determine if reinforcements are necessary before work begins.
Do I need a building permit for this type of development?
Yes, absolutely. An addition is considered a major change to the structure and appearance of your home, which is why it’s essential to obtain a permit before starting work. The city may have very specific requirements, particularly regarding the shape of the building, the choice of exterior cladding, or the distances to be respected from your neighbors’ property. It’s also important to consider view easements when arranging the new windows in the addition. We can help you design a project that meets city standards. You can also go directly to your borough office to discuss your ideas, and they will inform you of the restrictions to follow for your project.
What are the important elements to consider when planning this expansion?
When planning an extension, there are several key elements to consider to ensure your comfort and compliance with current regulations. First, it is essential to carefully plan the extension’s accessibility from the existing house, either by a staircase or by creating an opening in the existing exterior wall. Then, don’t forget crucial technical aspects such as roof drainage, ventilation, air conditioning, adequate insulation, and the necessary firewalls for extensions located above a garage. We strive to combine aesthetics and functionality to create living projects that are both comfortable and sustainable. The most common method is the addition of an interior staircase leading directly to the new floor. Access can also be created through an opening in an existing party wall if the garage is directly adjacent to the house.

Projects
Our projects
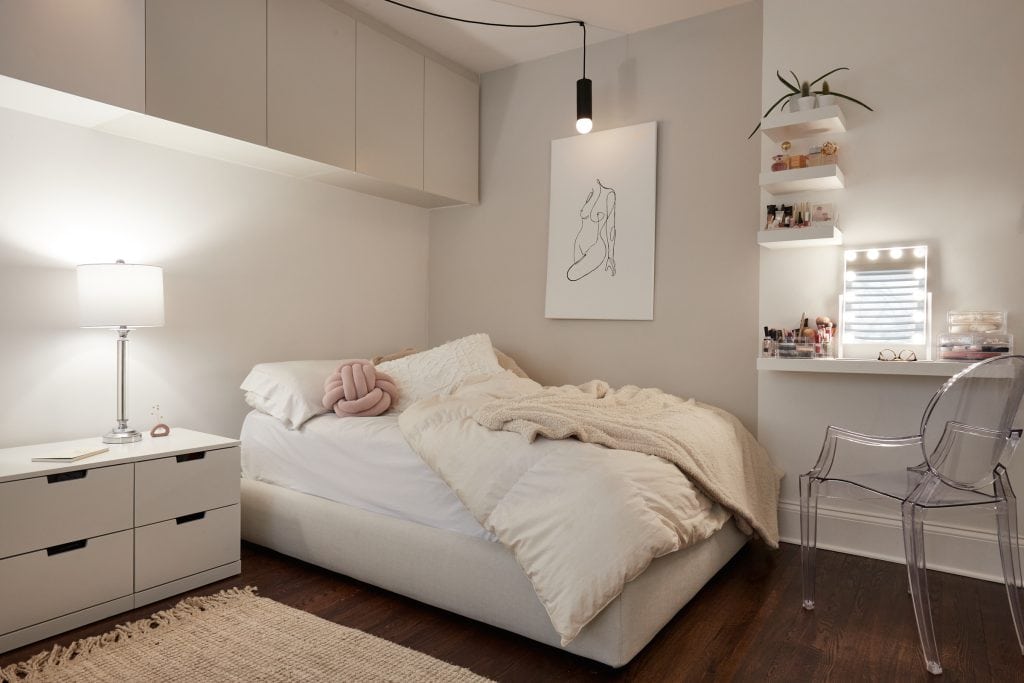
Discover here a glimpse of what we're up to. More than just a showcase of our accomplishments, we offer these projects as inspiration: see them as a palette of concrete possibilities to imagine what we could create for you together.




Other services

Articles


Tell us about your project
Every project is a story. A meeting between your vision and our expertise. In Montreal and the surrounding area, we bring to life renovations that combine aesthetics, functionality, and durability.