In this house, where days kick off at breakneck speed, family life often feels like a joyful marathon. Between the frantic pace of a medical career and the boundless energy of three boys growing up before one’s very eyes, time flies. Yet the children kept growing, while the walls—well, they didn’t expand.
Project
A renovation tailored for family life
Expand without knocking down walls
Project details
The core issue
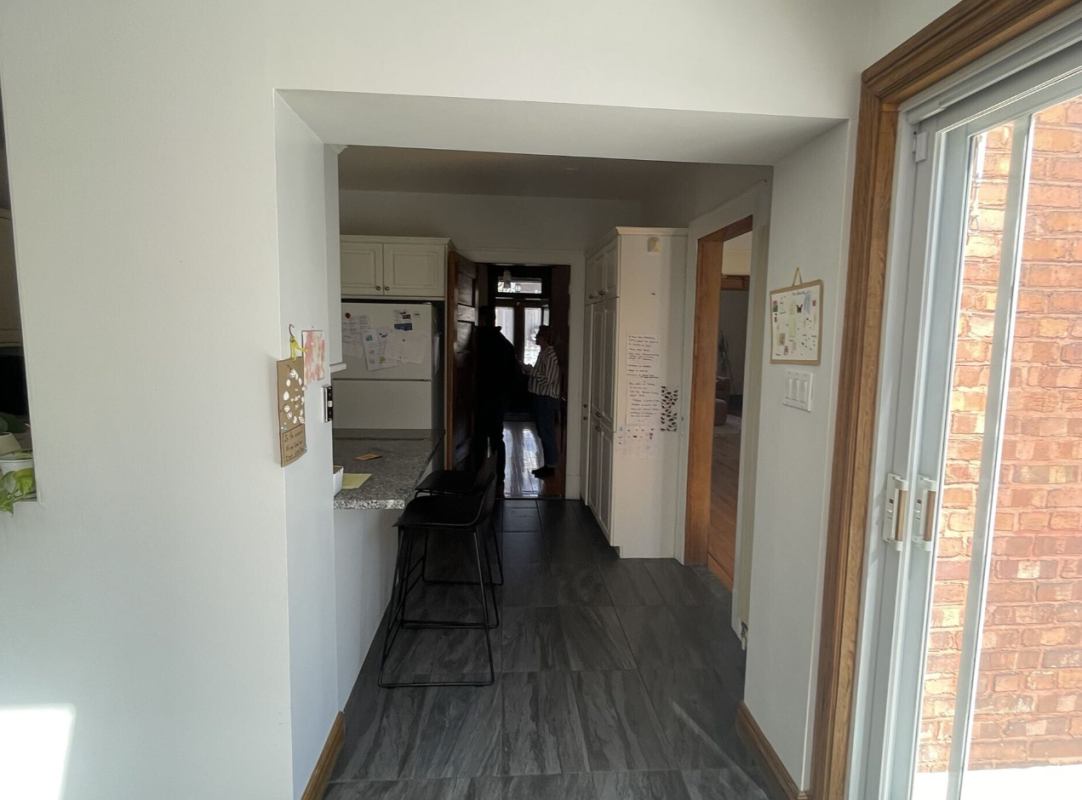
The original kitchen had become a veritable obstacle course. Preparing lunches and managing the morning traffic of the whole household felt more like a high-wire act than a relaxing start to the day.
As for the bathroom, it seemed frozen in another era. With its original green décor—which had certainly seen better days—it no longer met the needs of a large, modern family. Waiting for one’s turn in the morning had become a national sport.
The space needed to be thoughtfully redesigned to breathe new life into their daily routine.
Their needs
When the family came to see us, the goal was clear: make the spaces functional enough to bring the whole tribe together without everyone getting in each other’s way, optimize every unused square centimeter, and—above all—preserve the peace during the morning rush.
- A highly functional kitchen: a layout designed to withstand the whirlwind of three boys while facilitating movement.
- A second bathroom: an essential addition to eliminate morning bottlenecks and provide a smooth flow for the whole family.
- Space optimization: making the most of unused square footage without having to expand the structure.
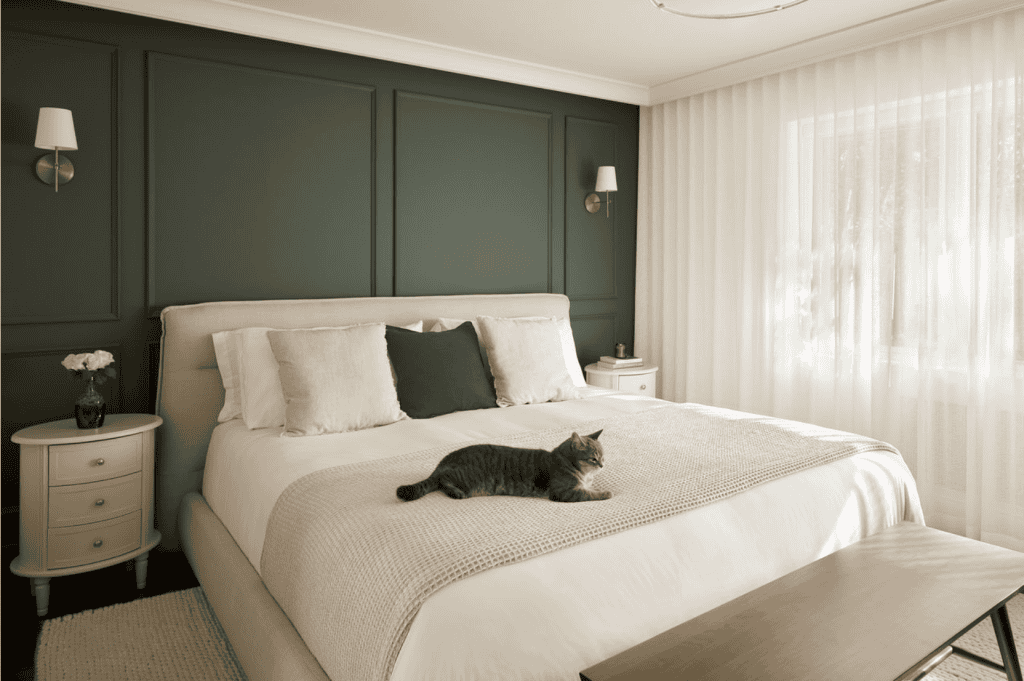
- A sanctuary for parents: creating a soothing environment to find peace and quiet after long days at the hospital.
The concept
Our team designed the transformation around sustainability and the art of living, ensuring the home evolves in step with the children.
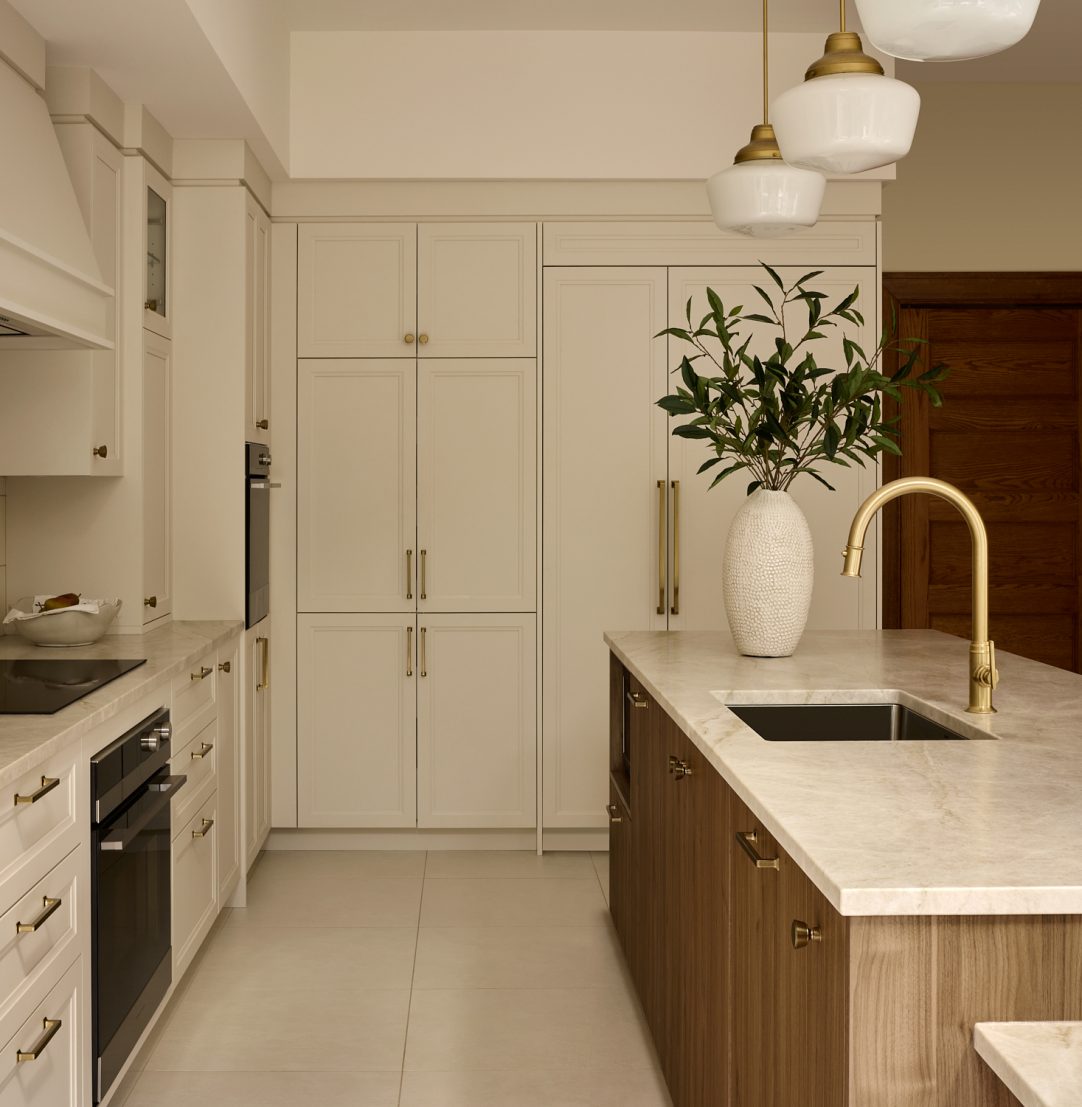
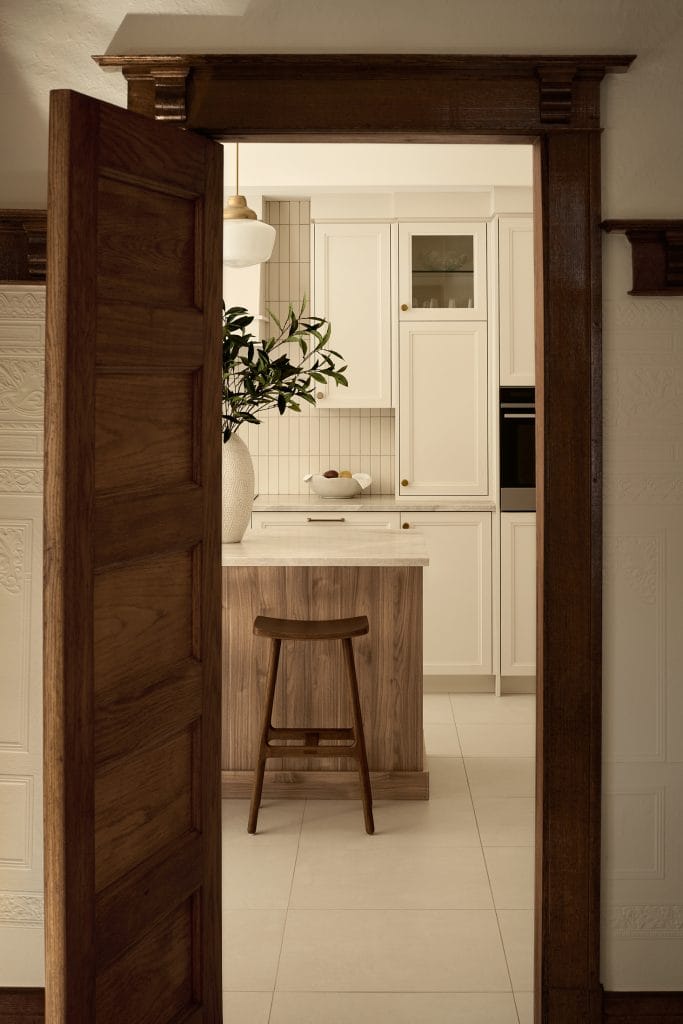
- Vibrant heart of the house: an open kitchen with redesigned volumes to bring the family together with ease.
- Warmth and durability: a blend of warm woodwork and robust materials, capable of withstanding the test of time—and the boys' energy.
- Tailor-made functionality: every detail and storage feature has been designed to suit this family's real-life daily routine.


The result
We love
The custom coffee corner
Recessed into the kitchen, this unit makes the most of vertical space to provide a dedicated area for busy mornings. With sandblasted glass-front cabinets, a warm wood shelf, and an under-counter wine cooler, everything is perfectly placed to streamline routines while adding a touch of chic style.
The central gathering island
Serving as the home’s true anchor, the natural wood-clad island combines a spacious quartz countertop with a seamless breakfast bar. Designed to accommodate the three boys at mealtime or serve as a prep area without anyone getting in each other’s way, it blends conviviality with durability.
The marble-effect shower
In the second bathroom, the accent wall with its fluid pattern creates an enveloping atmosphere. Paired with brass-toned fixtures and a custom glass partition, it evokes a boutique-hotel feel while remaining easy to maintain for a large family.


Our projects




Tell us about your project
Every project tells a story—a meeting of your vision and our expertise. In and around Montreal, we bring to life renovations that blend aesthetics, functionality, and durability.