PROJECT

Sharing space with teenagers: Renovating a basement in Town of Mount Royal​

Capture d’écran 2025 07 01 à 14.45.06

PROJECT

Sharing space with teenagers: Renovating a basement in Town of Mount Royal​​

The transformation of a 1950s basement​

The basement is a treasure trove of potential—especially when it comes to creating an independent, stimulating living space for teenagers! For this 1950s home, it was high time to give the area a new lease on life.

Rather than treating it merely as a pass-through space, this renovation maximized every inch of previously underutilized square footage. The use of sustainable materials, well-planned recessed lighting, and improved soundproofing transforms the room into a true sanctuary. It strikes the perfect balance between the independence teenagers crave and the peace of mind parents desire.
Details of the project

The issue

As children grow up, the home must evolve with them. This was the starting point for this project for our clients, who wanted to give everyone more space. Renovating the basement became the ideal solution.

This transformation was designed to go well beyond immediate needs. The space was designed to be versatile so that it can be adapted in the future, when the children leave the family nest. The basement was designed to be transformed into a true wellness center.

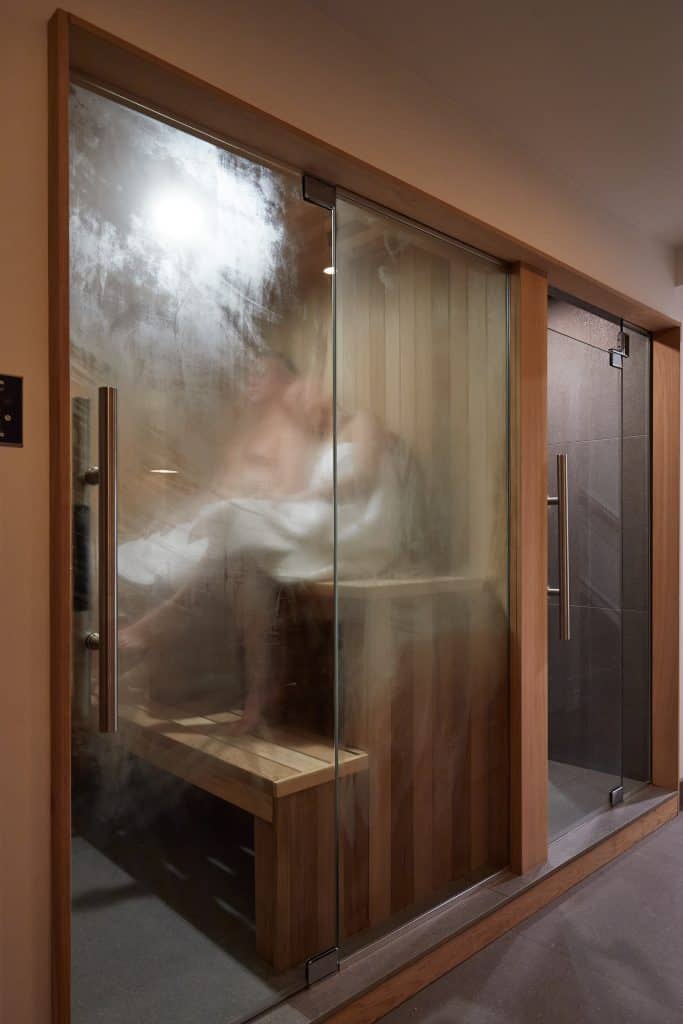
The new bedroom will become a massage room, the living room a relaxation room, and the bathroom, with its built-in sauna, will continue to serve as a refuge for rejuvenation. The result is a smart layout that meets the family’s current needs while anticipating the future to provide a space for rejuvenation.

The need

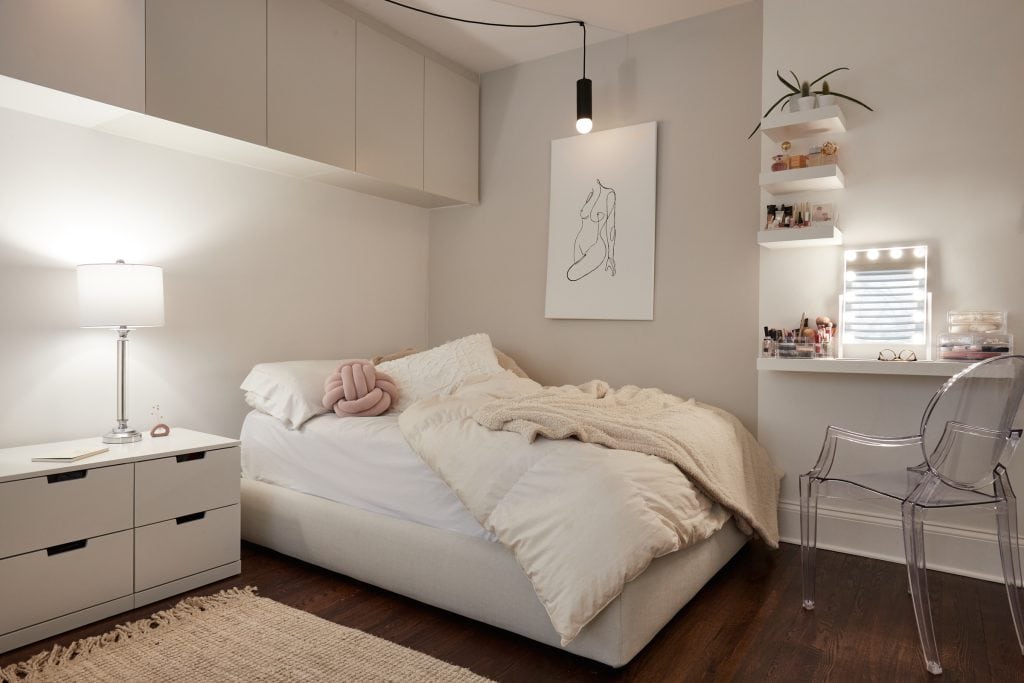
The basement renovation was essential in order to incorporate their son’s bedroom and provide more privacy for everyone. Our clients also wanted a long-term solution: once the children had left home, the space would need to be converted into a wellness room.

The concept

Our concept was based on a few key principles:

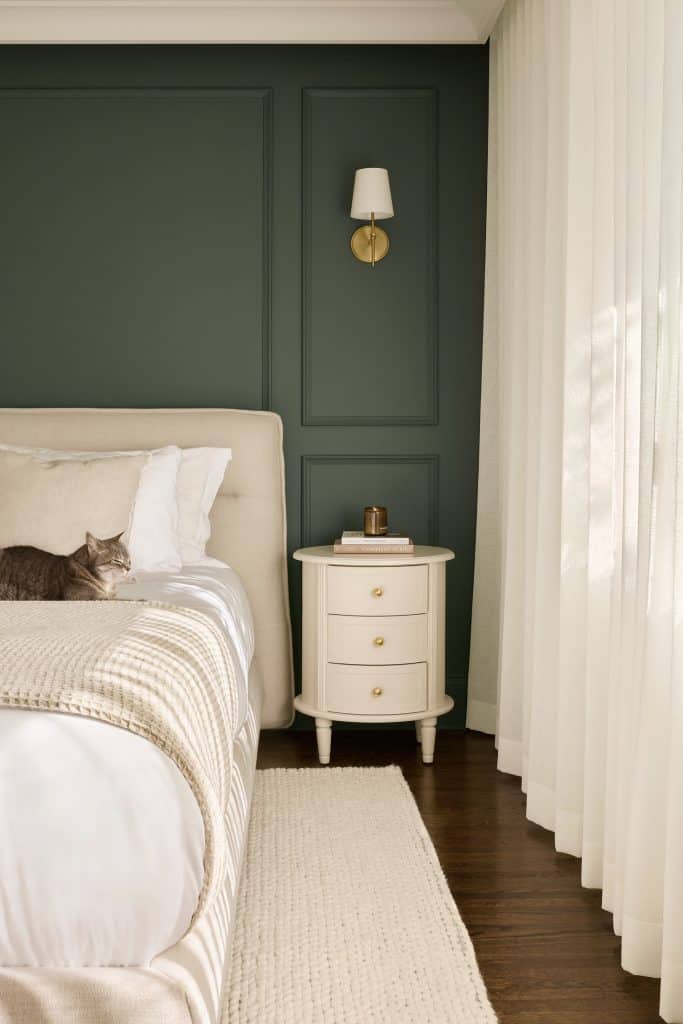
table de chevet vintage mur de planche de grange chambre sous-sol
Capture d’écran 2025 06 25 à 12.21.33
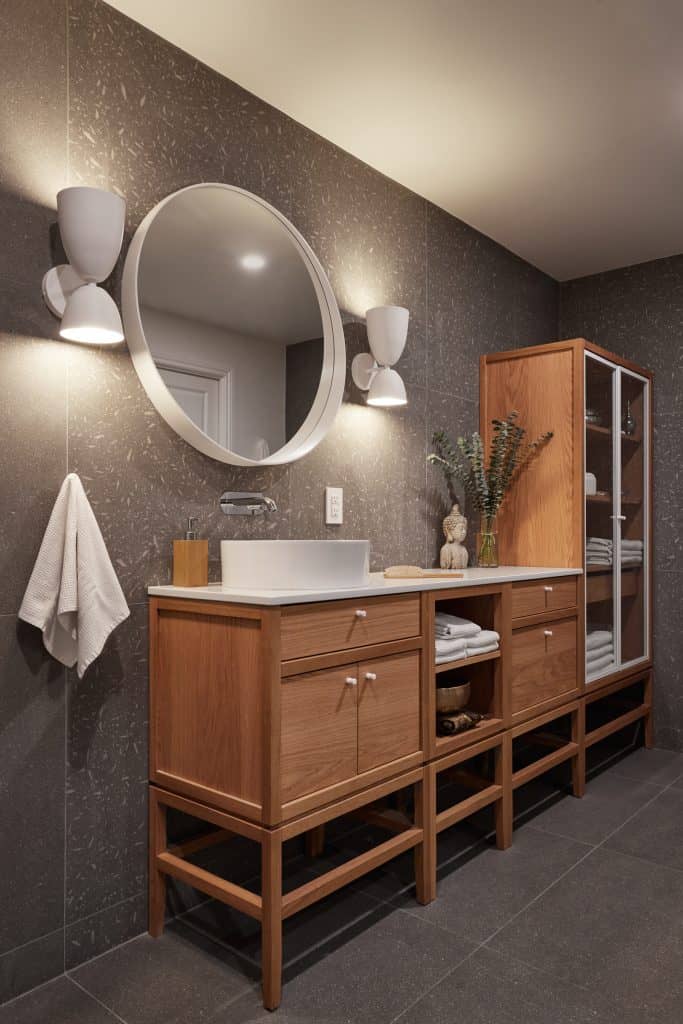
salle de bain sous-sol. moment zen de meditaion
renovation chambre sous-sol mur recuperation planche de grange Renovation modern montreal
roselawn 04
Capture d’écran 2025 06 25 à 13.08.57

The result

Before After

we love

Cat door

Cat flaps leading to the basement. No more need to remember to open the doors for the cat.

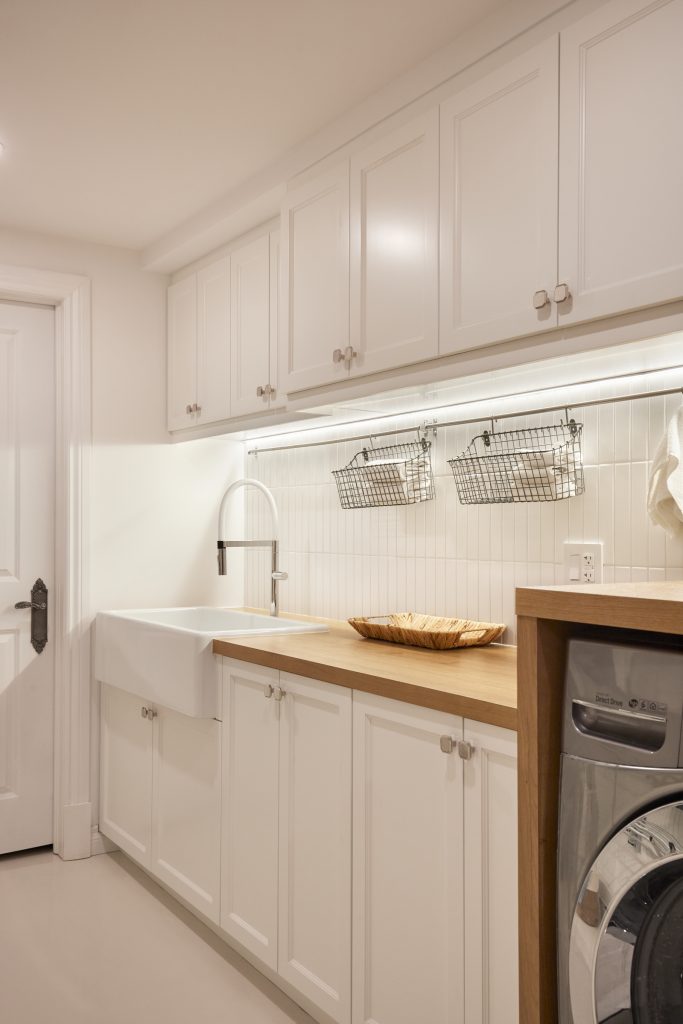
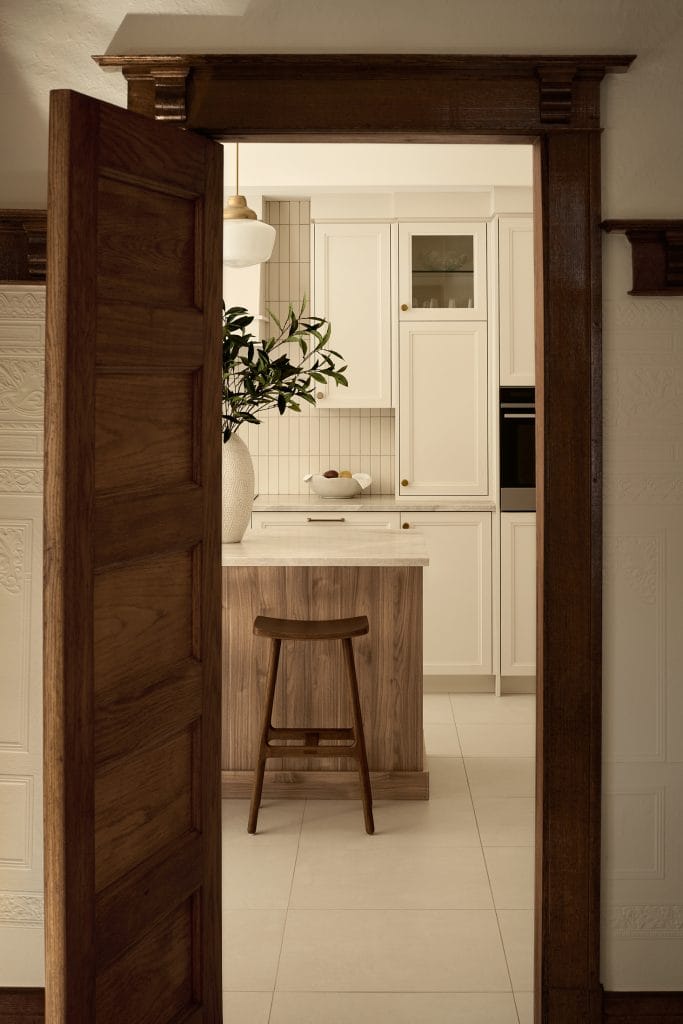
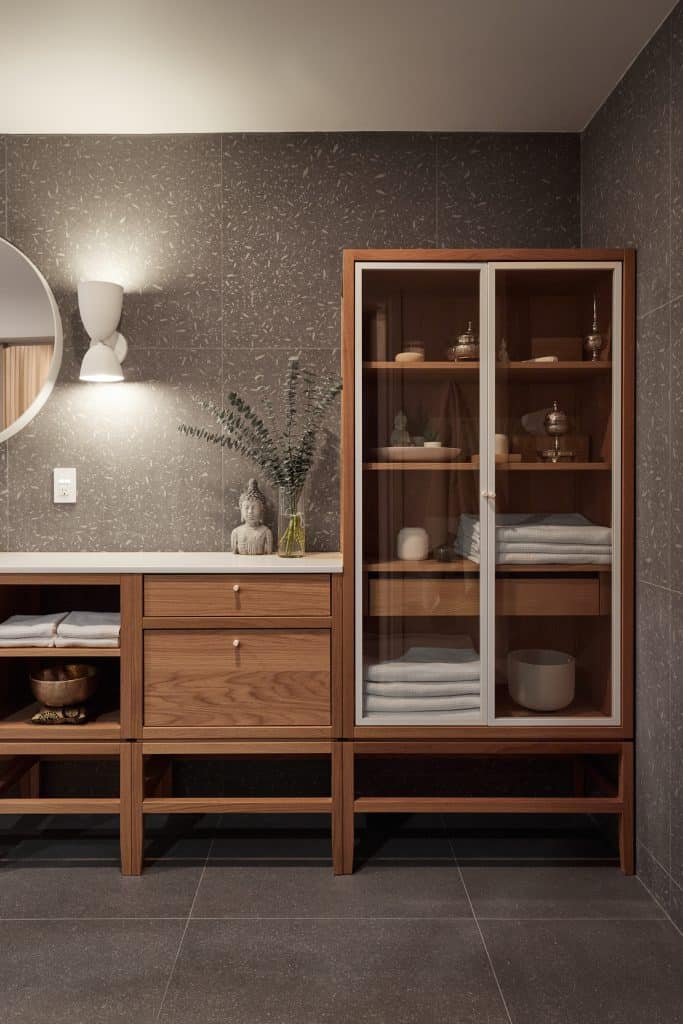
High-end cabinetry that showcases family heirlooms

The concrete slab coated with epoxy to protect the basement from potential water damage.

Children’s bedrooms that perfectly reflect their personalities

The huge bathroom with sauna and meditation area. Relaxation guaranteed.

Capture d’écran 2025 07 01 à 14.45.06
chambre, détecteur de fumée
salle de bain sous-sol. moment zen de meditaion

Our projects

Tell us about your project

Every project is a story. A meeting between your vision and our expertise. In Montreal and the surrounding area, we bring to life renovations that combine aesthetics, functionality, and sustainability.

Scroll to Top