SERVICE
A home designed to bring generations together

SERVICE
A home designed to bring generations together
Intergenerational transformation
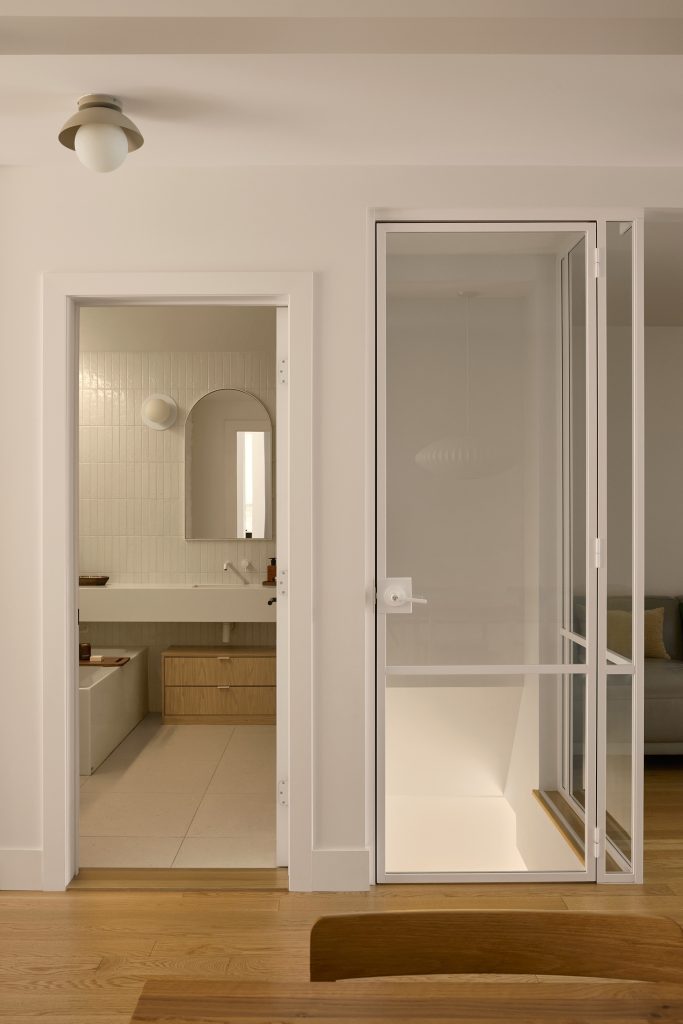
Today’s families are evolving, and their needs are changing. Intergenerational transformation is our response to a reality: we create harmonious living spaces where multiple generations can coexist comfortably, independently, and share precious moments.
Whether you want to create a separate home for aging parents or a self-contained space for young adults, we design smart solutions that respect everyone’s privacy while fostering family bonds. Your home becomes an adaptable and welcoming place for everyone, for the long term.
Espé
your architect service
Intergenerational Transformation: Your Adaptable Home
When transforming a home for multi-generational living, future needs are planned in advance so your property seamlessly adapts and reconfigures over time.
Anticipating Family Needs
Analyzing family dynamics to design layouts capable of adjusting to every household member’s changing requirements.
Ingenious Design
Developing modular, versatile solutions that go beyond immediate fixes to offer long-term value.
Long-Term Vision
Planning for life’s different stages to ensure your home remains welcoming, safe, and comfortable year after year.
Spaces That Grow With You
Optimizing ergonomics and privacy across every zone to foster harmonious multi-generational cohabitation.
The Espé Advantage: A strategic approach to residential transformation, creating durable spaces that evolve alongside your lifestyle.


Learn more about our Intergenerational Transformation service in Montreal
Do you have questions? That’s normal. We answer them here.
Are specific permits required for this type of transformation?
Yes. As this transformation involves a change of use and major modifications, renovation permits are required. Your project must comply with your municipality’s specific regulations regarding intergenerational housing.
How can we design space to maintain intimacy while promoting proximity?
The design should balance autonomy and sharing. The intergenerational unit should have its own living spaces (living room, kitchen, bathroom) while still allowing easy access to the main house. Adding a separate entrance for the secondary unit is often preferred.
How are services (electricity, heating, plumbing) managed?
Although the building remains a single structure, services can be adapted for the secondary unit. It is possible to install secondary meters or separate heating and ventilation systems for the new unit to better manage consumption and comfort.

our projects
Our projects
Every project is a story. A meeting between your vision and our expertise. In Montreal and the surrounding area, we bring to life renovations that combine aesthetics, functionality, and durability.




other services

Articles


Tell us about your project
Every project is a story. A meeting between your vision and our expertise. In Montreal and the surrounding area, we bring to life renovations that combine aesthetics, functionality, and durability.