EXPERTISE
Compliant plans. Hassle-free permits.

EXPERTISE
Compliant plans. Hassle-free permits.
Plan for permit
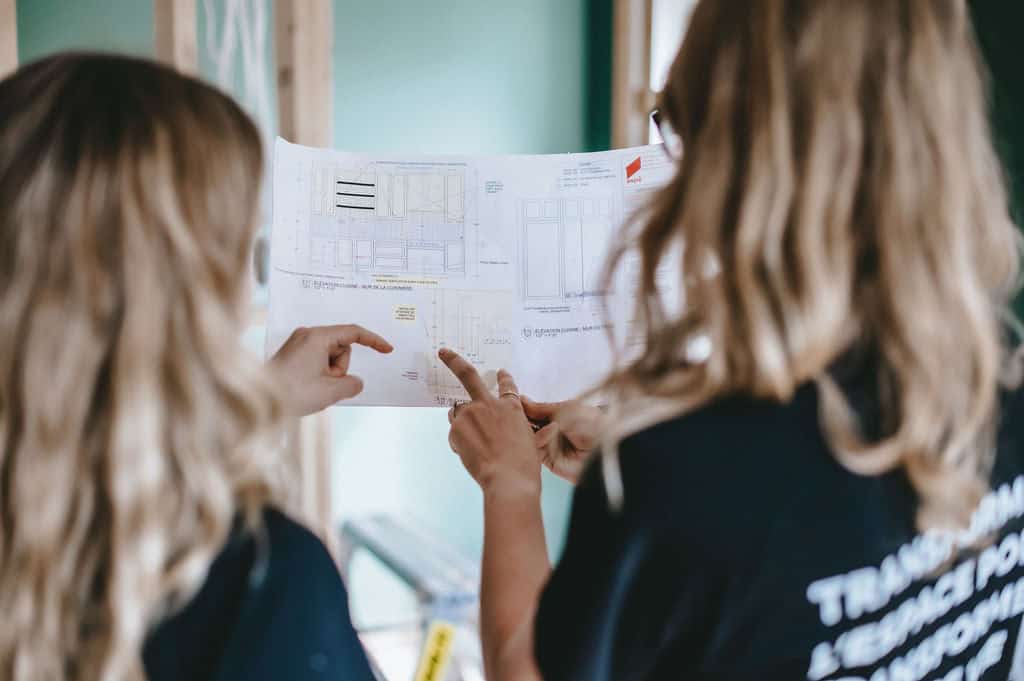
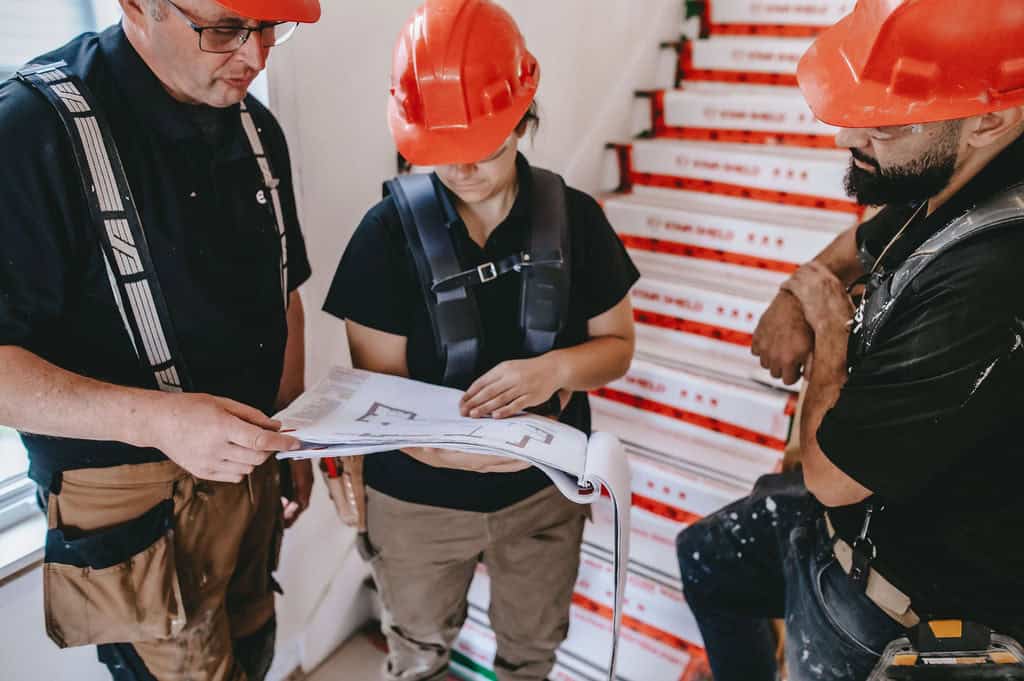
If your renovation project requires a permit, you must provide permit plans that meet your borough’s requirements. This is a mandatory step. These plans are essential for your project to be approved and comply with all applicable urban regulations.
If you need plans specifically designed to obtain your renovation permit, we are here to help.

Espé
your plan for permit service
Espé: Your Partner for Renovation Permit Plans in Montreal
Preparing technical documents that accurately reflect your vision while fully adhering to current municipal and provincial building regulations.
Full Regulatory Compliance
Ensuring every detail aligns with local codes, from square footage and building materials to height and setback limits.
Comprehensive Architectural Plans
Preparing all essential documentation, including architectural drawings, elevations, sections, and municipal specifications.
Accelerated Approval
Assembling a clear, well-structured application file to significantly improve approval timelines with city authorities.
Controlled & Seamless Process
Turning municipal permit acquisition into a smooth, structured journey so you can focus on your renovation with confidence.
The Espé Advantage: Rigorous architectural plan preparation ensuring a seamless, efficient municipal permit application.

Espé
your permit plans service
Obtain Your Permit Plans Fast: The Espé Expertise
Deep familiarity with specific Montreal borough requirements enables precise plan drafting that minimizes rejection risks and accelerates permit approvals.
Borough-Specific Mastery
Tailoring every document to meet local municipal criteria, significantly reducing application review delays.
Technical Clarity & Precision
Providing comprehensive architectural plans containing all required details for unambiguous city evaluation.
Fast-Track Approvals
Structuring application files efficiently to support rapid review and prompt permit issuance.
Seamless Experience
Handling technical preparation rigorously so you can move forward with your renovation in total peace of mind.
The Espé Advantage: Fully compliant plans crafted according to industry standards for fast, hassle-free permit approvals.
Learn more about our permit planning service in Montreal
Do you have questions? That’s normal. We answer them here.
What information must be included in plans submitted for a permit?
Permit plans must clearly show the project dimensions, site location, room locations, location and specifications of exterior mechanical devices, exterior elevations, sections and materials used (for exterior renovations), and specifications of doors and windows. They must also include information regarding compliance with City regulations. If structural work is required for the renovation project, structural plans prepared by a structural engineer must also be submitted.
Can I submit the plans myself or do I have to go through a professional?
For most major projects, plans must be prepared and signed by a qualified professional (architect or architectural technologist). While you can submit the documents yourself, plans must be prepared by a professional to ensure technical and legal compliance.
Are they the same as the construction plans?
No. Permit plans are simplified documents, focused solely on regulatory compliance. Construction plans, on the other hand, contain all the technical information (structural, electrical, plumbing) necessary to complete the project on the construction site.
our Projects
Our projects
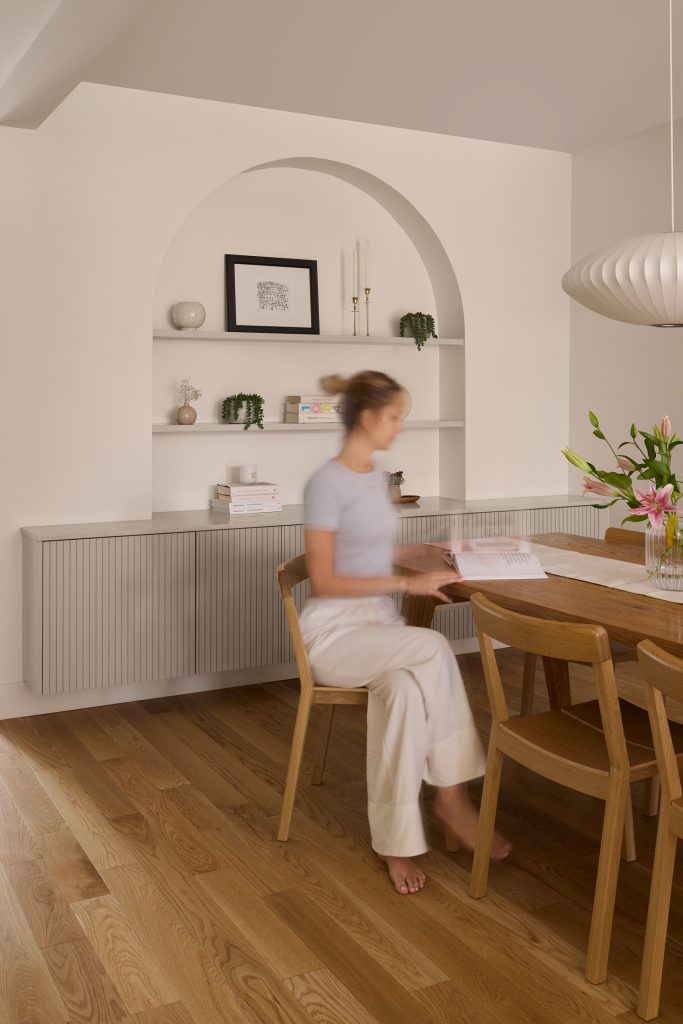
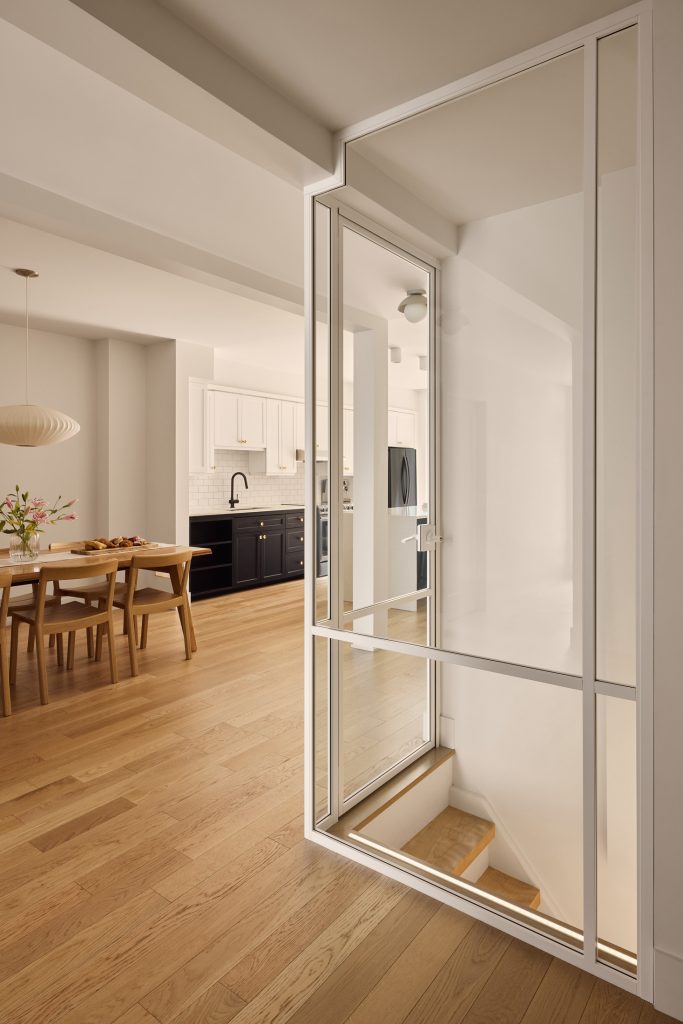
Here you can find an overview of what we do. More than just a showcase of our accomplishments, we offer these projects as inspiration: see them as a range of concrete possibilities to imagine what we could create together for you.





other services


Articles


Tell us about your project
Every project is a story. A meeting between your vision and our expertise. In Montreal and the surrounding area, we bring to life renovations that combine aesthetics, functionality, and durability.