EXPERTISE
Turning your ideas into clear, concrete plans.

EXPERTISE
Turning your ideas into clear, concrete plans.
Building plans
It’s simple: if you want your renovation to go smoothly, these plans are essential. Creating construction plans is the key to the success of your renovation project. They incorporate all the technical information and details needed to guide each step of the project, ensuring smooth execution that meets your expectations.
It’s the roadmap that transforms your vision into reality, minimizing unforeseen events and optimizing every resource.

Espé
your architect service
Stress-Free Renovation: The Essential Investment in Professional Construction Plans
Professional construction plans are far more than simple sketches. They form the core foundation of a successful renovation, ensuring complete project predictability.
Clarity & Cost Control
Eliminating ambiguity for trade contractors and minimizing unexpected budget overruns through detailed technical specifications.
Coordination & Timeline
Streamlining trade scheduling and construction phases to maintain strict timelines and avoid project delays.
Building Code Compliance
Ensuring full compliance with applicable building codes and municipal permit requirements to prevent legal issues.
High-End Finishing Standards
Delivering a functional and aesthetically refined design executed faithfully to meet your highest expectations.
The Espé Advantage: A clear roadmap delivering control, security, and peace of mind long before site construction begins.

Espé
your building plans service
Construction Plans with Espé: Expertise, Customization, and Peace of Mind!
Combining technical expertise, on-site analysis, and tailored guidance to craft construction plans that meet regulations and optimize your living space.
On-Site Technical Analysis
Verifying structural feasibility directly on site and tailoring plans to comply fully with local building codes.
Turnkey Process Management
Handling every phase from initial concept to final touch, freeing you from complex logistics and vendor coordination.
Aesthetics & Functionality
Listening closely to your essential needs to create custom, beautiful designs tailored to your family’s daily lifestyle.
Budget & Schedule Control
Evaluating feasibility early in design to prevent cost overruns, minimize surprises, and maintain project timelines.
The Espé Advantage: A dedicated partner committed to transforming your living space with professionalism, creativity, and complete peace of mind.
Learn more about our Construction Plans service
Do you have questions? That’s normal. We answer them here.
What documents does a complete set of construction plans include?
A complete set of plans typically includes demolition plans, architectural plans (sections, elevations, details), structural plans (foundations, framing), plumbing and electrical plans (if applicable), and all details necessary for the renovation.
Do I have to work with an architect to draw up my construction plans?
The legal standard does not require the intervention of an architect for transformations of single-family homes of less than 600 square meters and fewer than 3 stories. For other types of dwellings (row houses, condos) of two stories or less and whose surface area is less than 300 square meters, an architect is not mandatory. The law also does not require the intervention of an architect for plexes of four units or less. However, it is important to know that, depending on the nature and scope of the work, the City may still require the services of an architect for certain permit applications, even if your project falls below these thresholds.
Who is involved in developing construction plans?
At Espé, the designer plays a key role in defining the aesthetics and functionality of spaces. They are responsible for elevations, cabinetry plans, and the selection of finishes, ensuring that the arrangement of materials is coherent and attractive.
The architectural technologist focuses on technical aspects and compliance. They ensure that plans comply with current construction standards, particularly with regard to wall compositions, structure, and regulatory requirements. Their expertise guarantees the technical feasibility and safety of the project.
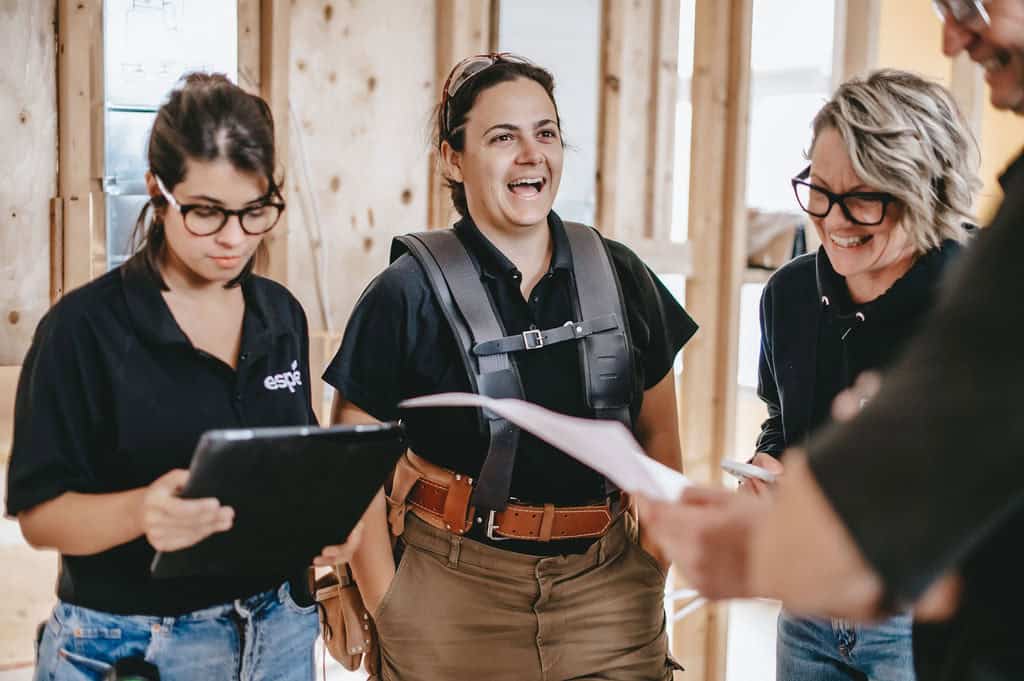
The foreman performs a comprehensive validation of plans before construction begins. This on-site verification helps identify and resolve any necessary adjustments or practical challenges, ensuring smooth and efficient execution of the work. This collaboration between design, technology, and practical implementation guarantees impeccable results.
our projects
Our projects
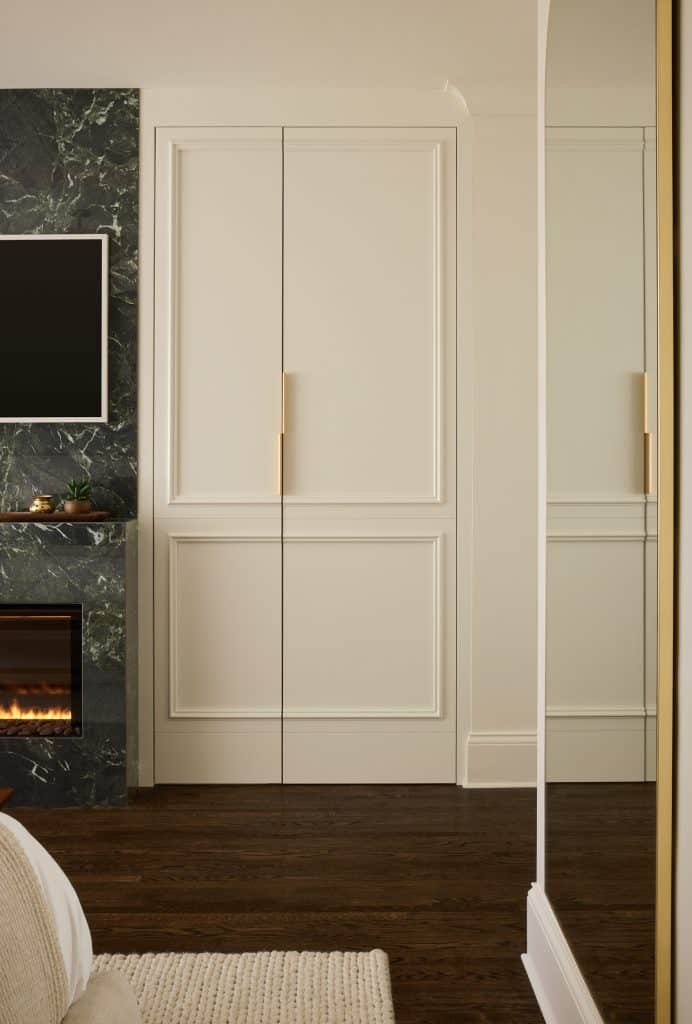
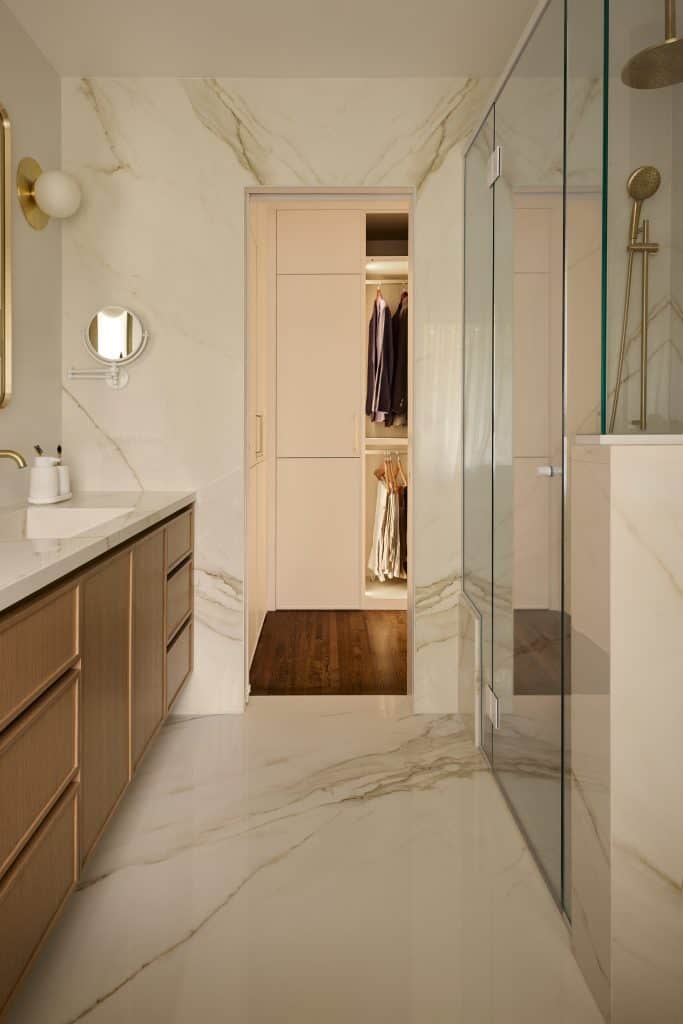
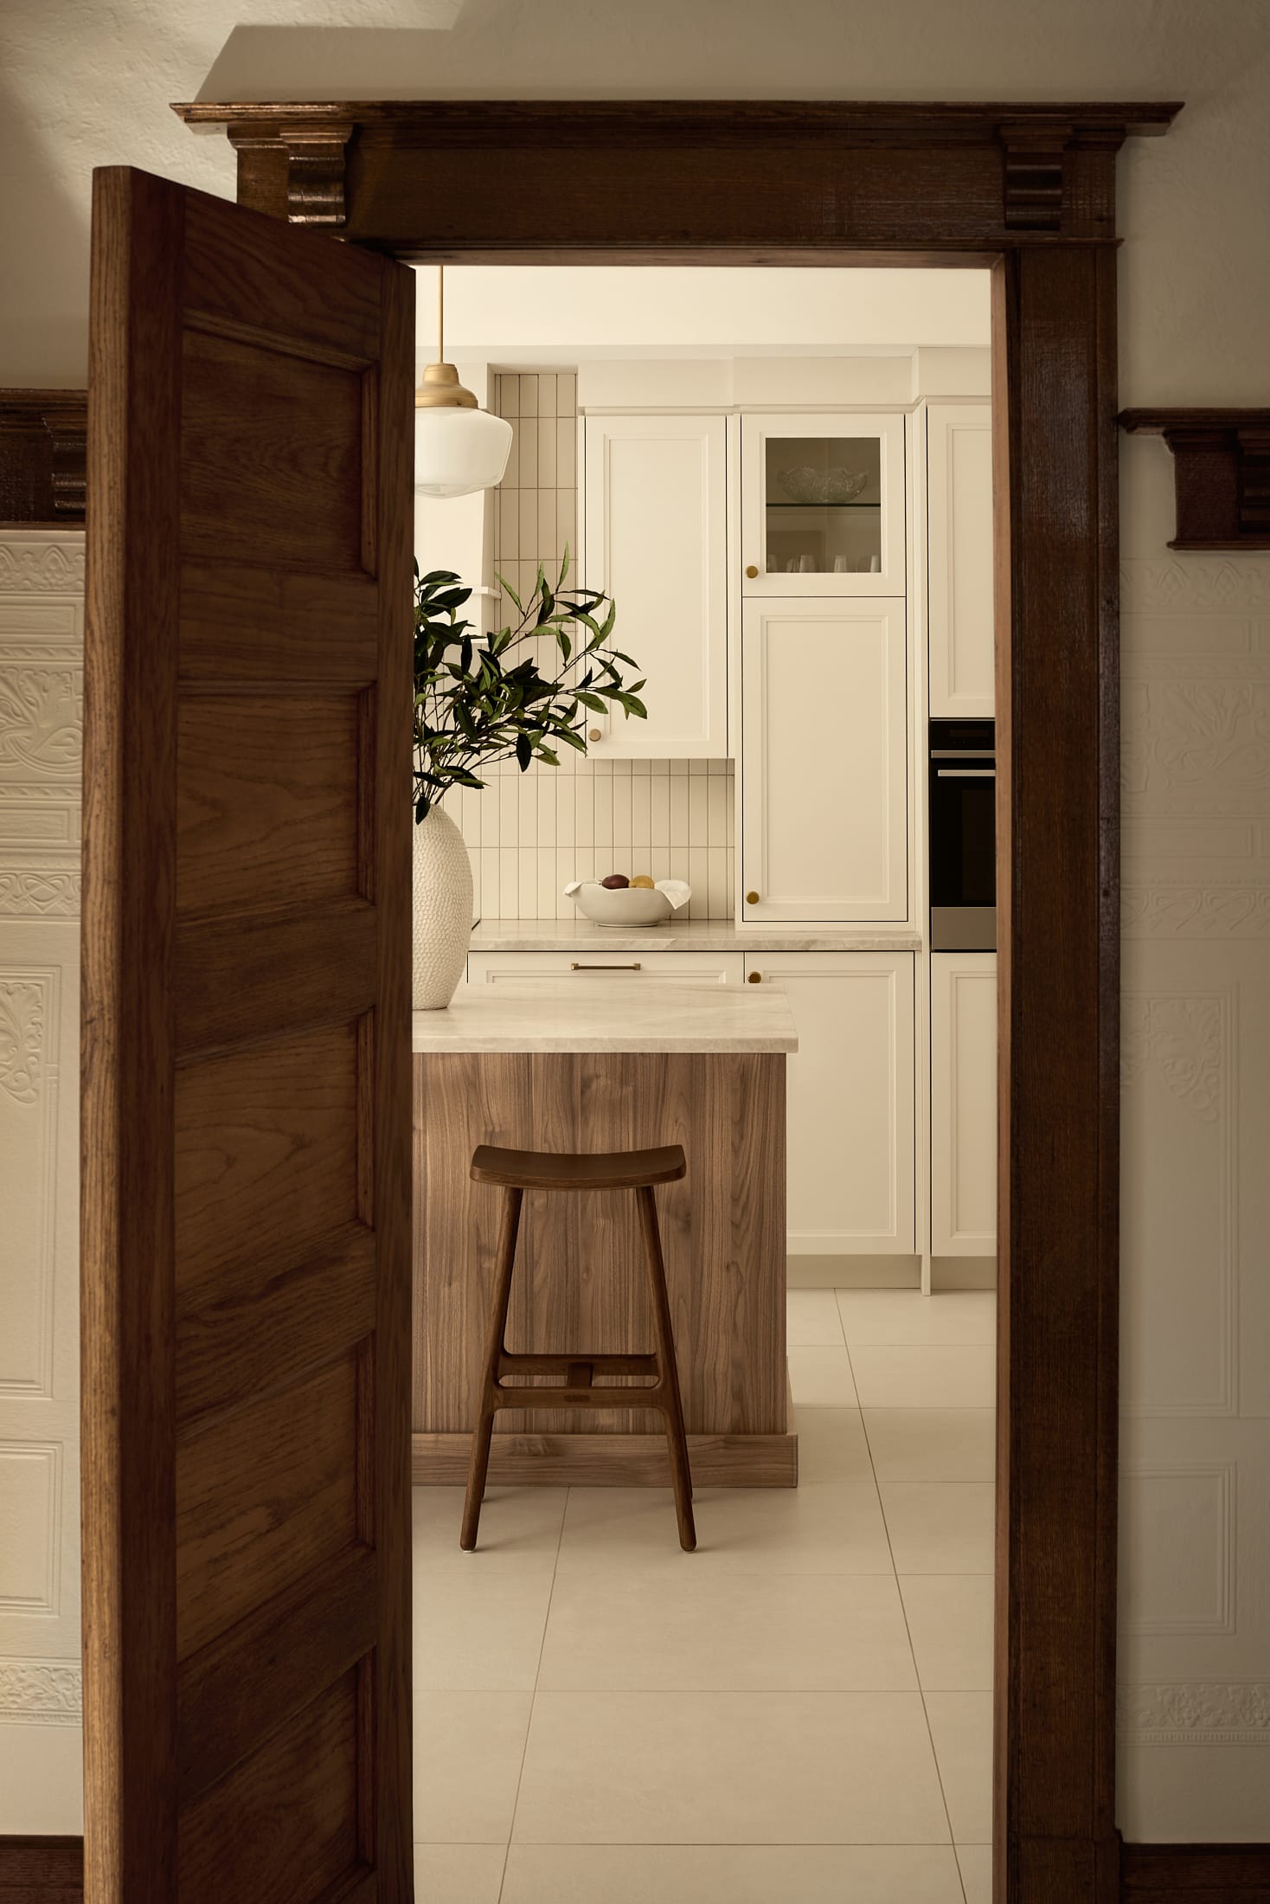
Here you can find an overview of what we do. More than just a showcase of our accomplishments, we offer these projects as inspiration: see them as a range of concrete possibilities to imagine what we could create together for you.





Other services


Articles


Tell us about your project
Every project is a story. A meeting between your vision and our expertise. In Montreal and the surrounding area, we bring to life renovations that combine aesthetics, functionality, and durability.