Neighborhood
Outremont Renovation: Elevating and Preserving Heritage Homes
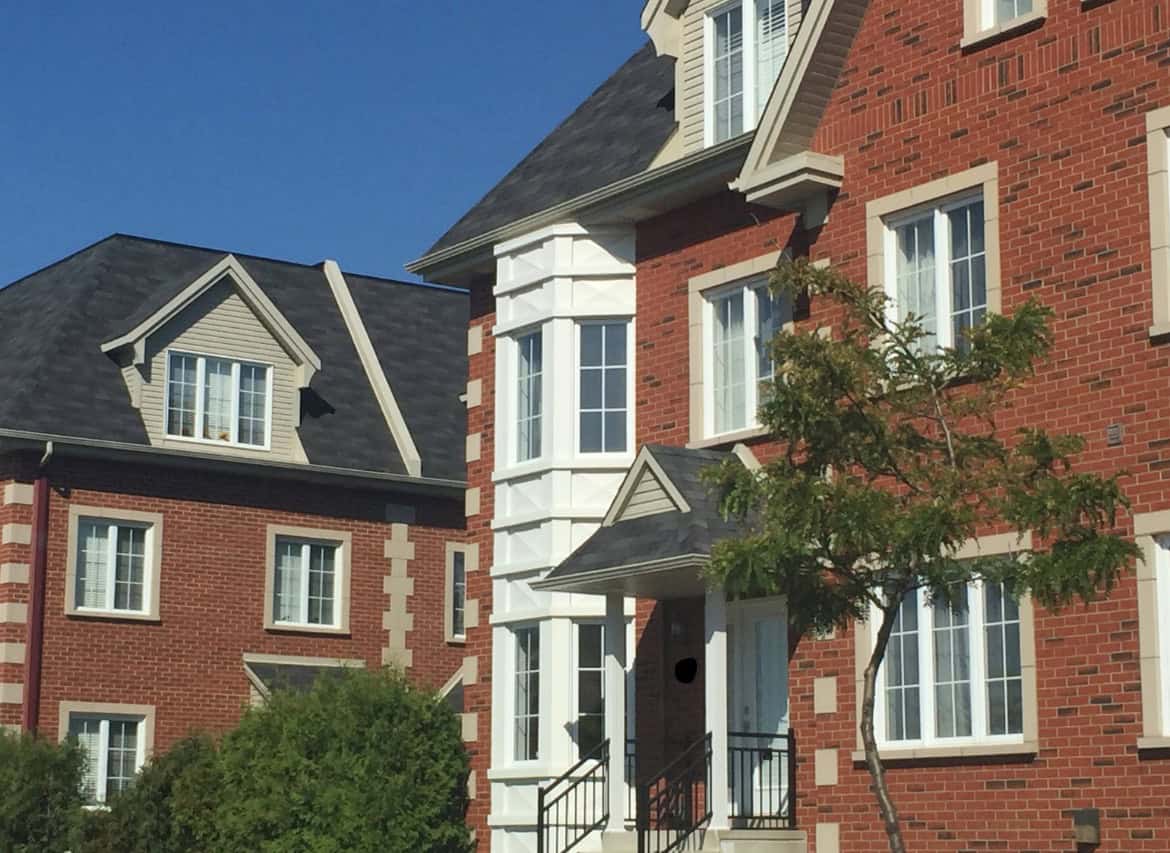
Nestled along the northern slope of Mount Royal, Outremont is renowned for its quiet tree-lined streets, elegant green parks, and striking architectural heritage. The neighborhood’s residential landscape is defined by grand stone manors, Victorian and Edwardian single-family homes, and classic brick duplexes built with exceptional craftsmanship.
Planning an Outremont renovation means taking responsibility for preserving the soul of a historic property while adapting its interior to the highest standards of contemporary living. Whether you are updating a century-old cottage near Bernard Avenue or undertaking a complete interior overhaul, success requires combining deep technical precision with absolute respect for local heritage.

Reimagining Heritage Layouts: Custom Design and Fluid Volumes
Outremont properties are celebrated for their original interior details: noble woodwork, plaster moldings, leaded glass windows, and grand fireplaces. However, original floor plans often reflect a bygone era: formal compartmentalized rooms and enclosed kitchens separated from family living areas.
Adapting Spaces for Modern Family Life
During an Outremont renovation project, the primary objective is often rethinking how spaces connect. Opening up non-structural walls or introducing custom support beams between the kitchen, dining room, and main living space creates a sunlit, fluid environment while preserving historical architectural features.
Prestige Finishes and Architectural Woodwork
Working on homes of this caliber demands uncompromising quality. Integrating natural stone, high-grade hardwood flooring, and custom architectural millwork establishes a seamless dialogue between classic elegance and modern design.
Technical and Municipal Realities in Outremont
Renovating in Outremont requires a thorough understanding of strict municipal heritage bylaws and complex structural engineering.
Navigating CCU Approvals and PIIA Guidelines
The borough of Outremont enforces rigorous urban planning bylaws to maintain neighborhood character and visual continuity. Any modifications affecting exterior facades, windows, roofing, masonry, or building extensions are subject to review by the Urban Planning Advisory Committee (CCU) and must comply with the Plan d’implantation et d’intégration architecturale (PIIA). Preparing thorough, compliant architectural plans from the start ensures a smooth municipal approval process.
Structural Integrity and Envelope Upgrades
Century-old residences in Outremont present specific technical needs that must be evaluated early in the design phase:
Structural load distribution: Engineering beam placements accurately when opening up structural walls to guarantee permanent building stability.
Thermal performance: Upgrading building envelope insulation without compromising historical exterior facade elements.
Mechanical modernization: Replacing outdated electrical panels and plumbing systems to support modern luxury fixtures and radiant floor heating.
neighborhoods to discover
Other neighborhoods to discover






Tell us about your project
Every project is a story. A meeting between your vision and our expertise. In Montreal and the surrounding area, we bring to life renovations that combine aesthetics, functionality, and durability.