Neighborhood
Renovation in Hampstead: classical architecture and high-end requirements
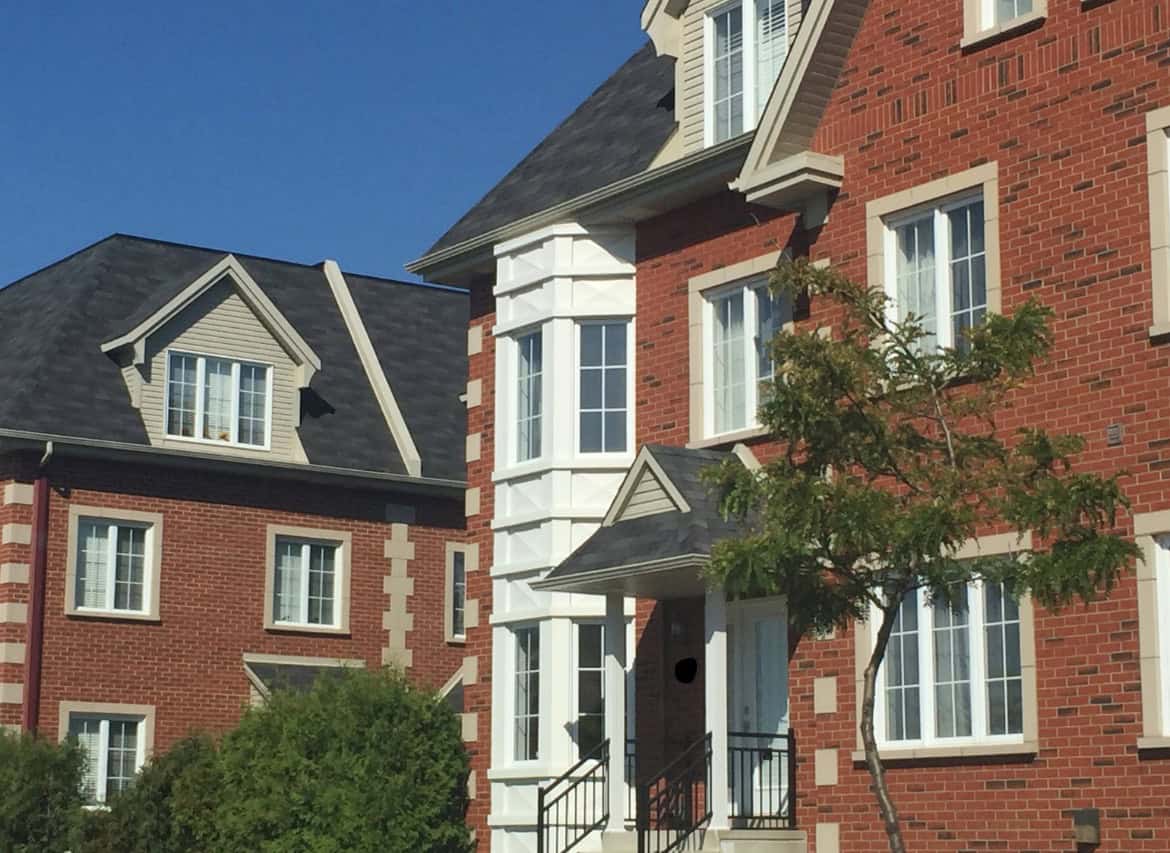
Hampstead is distinguished by its imposing residences, spacious lots, and remarkable architectural character. Built largely in the mid-20th century, these homes possess a commanding presence, yet their interior layouts do not always meet the needs of today’s families.
Renovating in Hampstead demands a high level of precision. It is not merely a matter of refreshing surfaces, but of reimagining expansive spaces, incorporating premium materials, and ensuring flawless aesthetic harmony with the property’s original architecture.

Common challenges of a renovation in Hampstead
Properties in this sector offer unique opportunities but come with very specific technical constraints:
Enlargement and extension: Adding floor area or designing a new story in strict compliance with municipal zoning regulations.
Complete reconfiguration of the spaces: opening up the main living areas to maximize natural light and facilitate flow between the kitchen, dining room, and garden.
Integration of high-end equipment: Designing custom kitchens, en-suite bathrooms, and high-performance mechanical systems.
Preserving the architectural envelope: Enhancing brick or stone masonry while bringing the building up to comprehensive energy standards.
What about the renovation over there?
Renovating in Hampstead involves working on homes with robust structures, often characterized by high ceilings, imposing central staircases, and expansive outdoor spaces.
Most major projects in the area entail a complete reconfiguration of ground-floor living areas to remove period partitioning. Large rear extensions are frequently built to create light-filled kitchen and living spaces, while high-end private quarters are developed on the upper floors. Navigating planning permissions is a rigorous process, as the municipality closely monitors the neighborhood’s visual harmony and property setbacks. Consequently, the success of a project hinges on flawless advance planning and the meticulous execution of every architectural detail.
Comprehensive management, from inspiration to finishing.
Relying on multiple independent contractors for a complex project often leads to budget overruns and delays. At Espé, our approach unites interior design and execution within a single team.
Design and optimization: Our designers create custom plans that unlock your home’s full potential without compromising its classic style.
Rigorous planning: We establish the budget and technical details before work begins, ensuring costs are clear from the outset
Execution and project management: Our construction team takes over to orchestrate the transformation, handling everything from demolition to the installation of the most intricate finishes.
Neighborhoods to discover
Other neighborhoods to discover





Tell us about your project
Every project tells a story—a meeting of your vision and our expertise. In Montreal and the surrounding area, we bring to life renovations that blend aesthetics, functionality, and durability.