Neighborhood
Renovation in Dollard-des-Ormeaux: Modernizing Your Living Environment
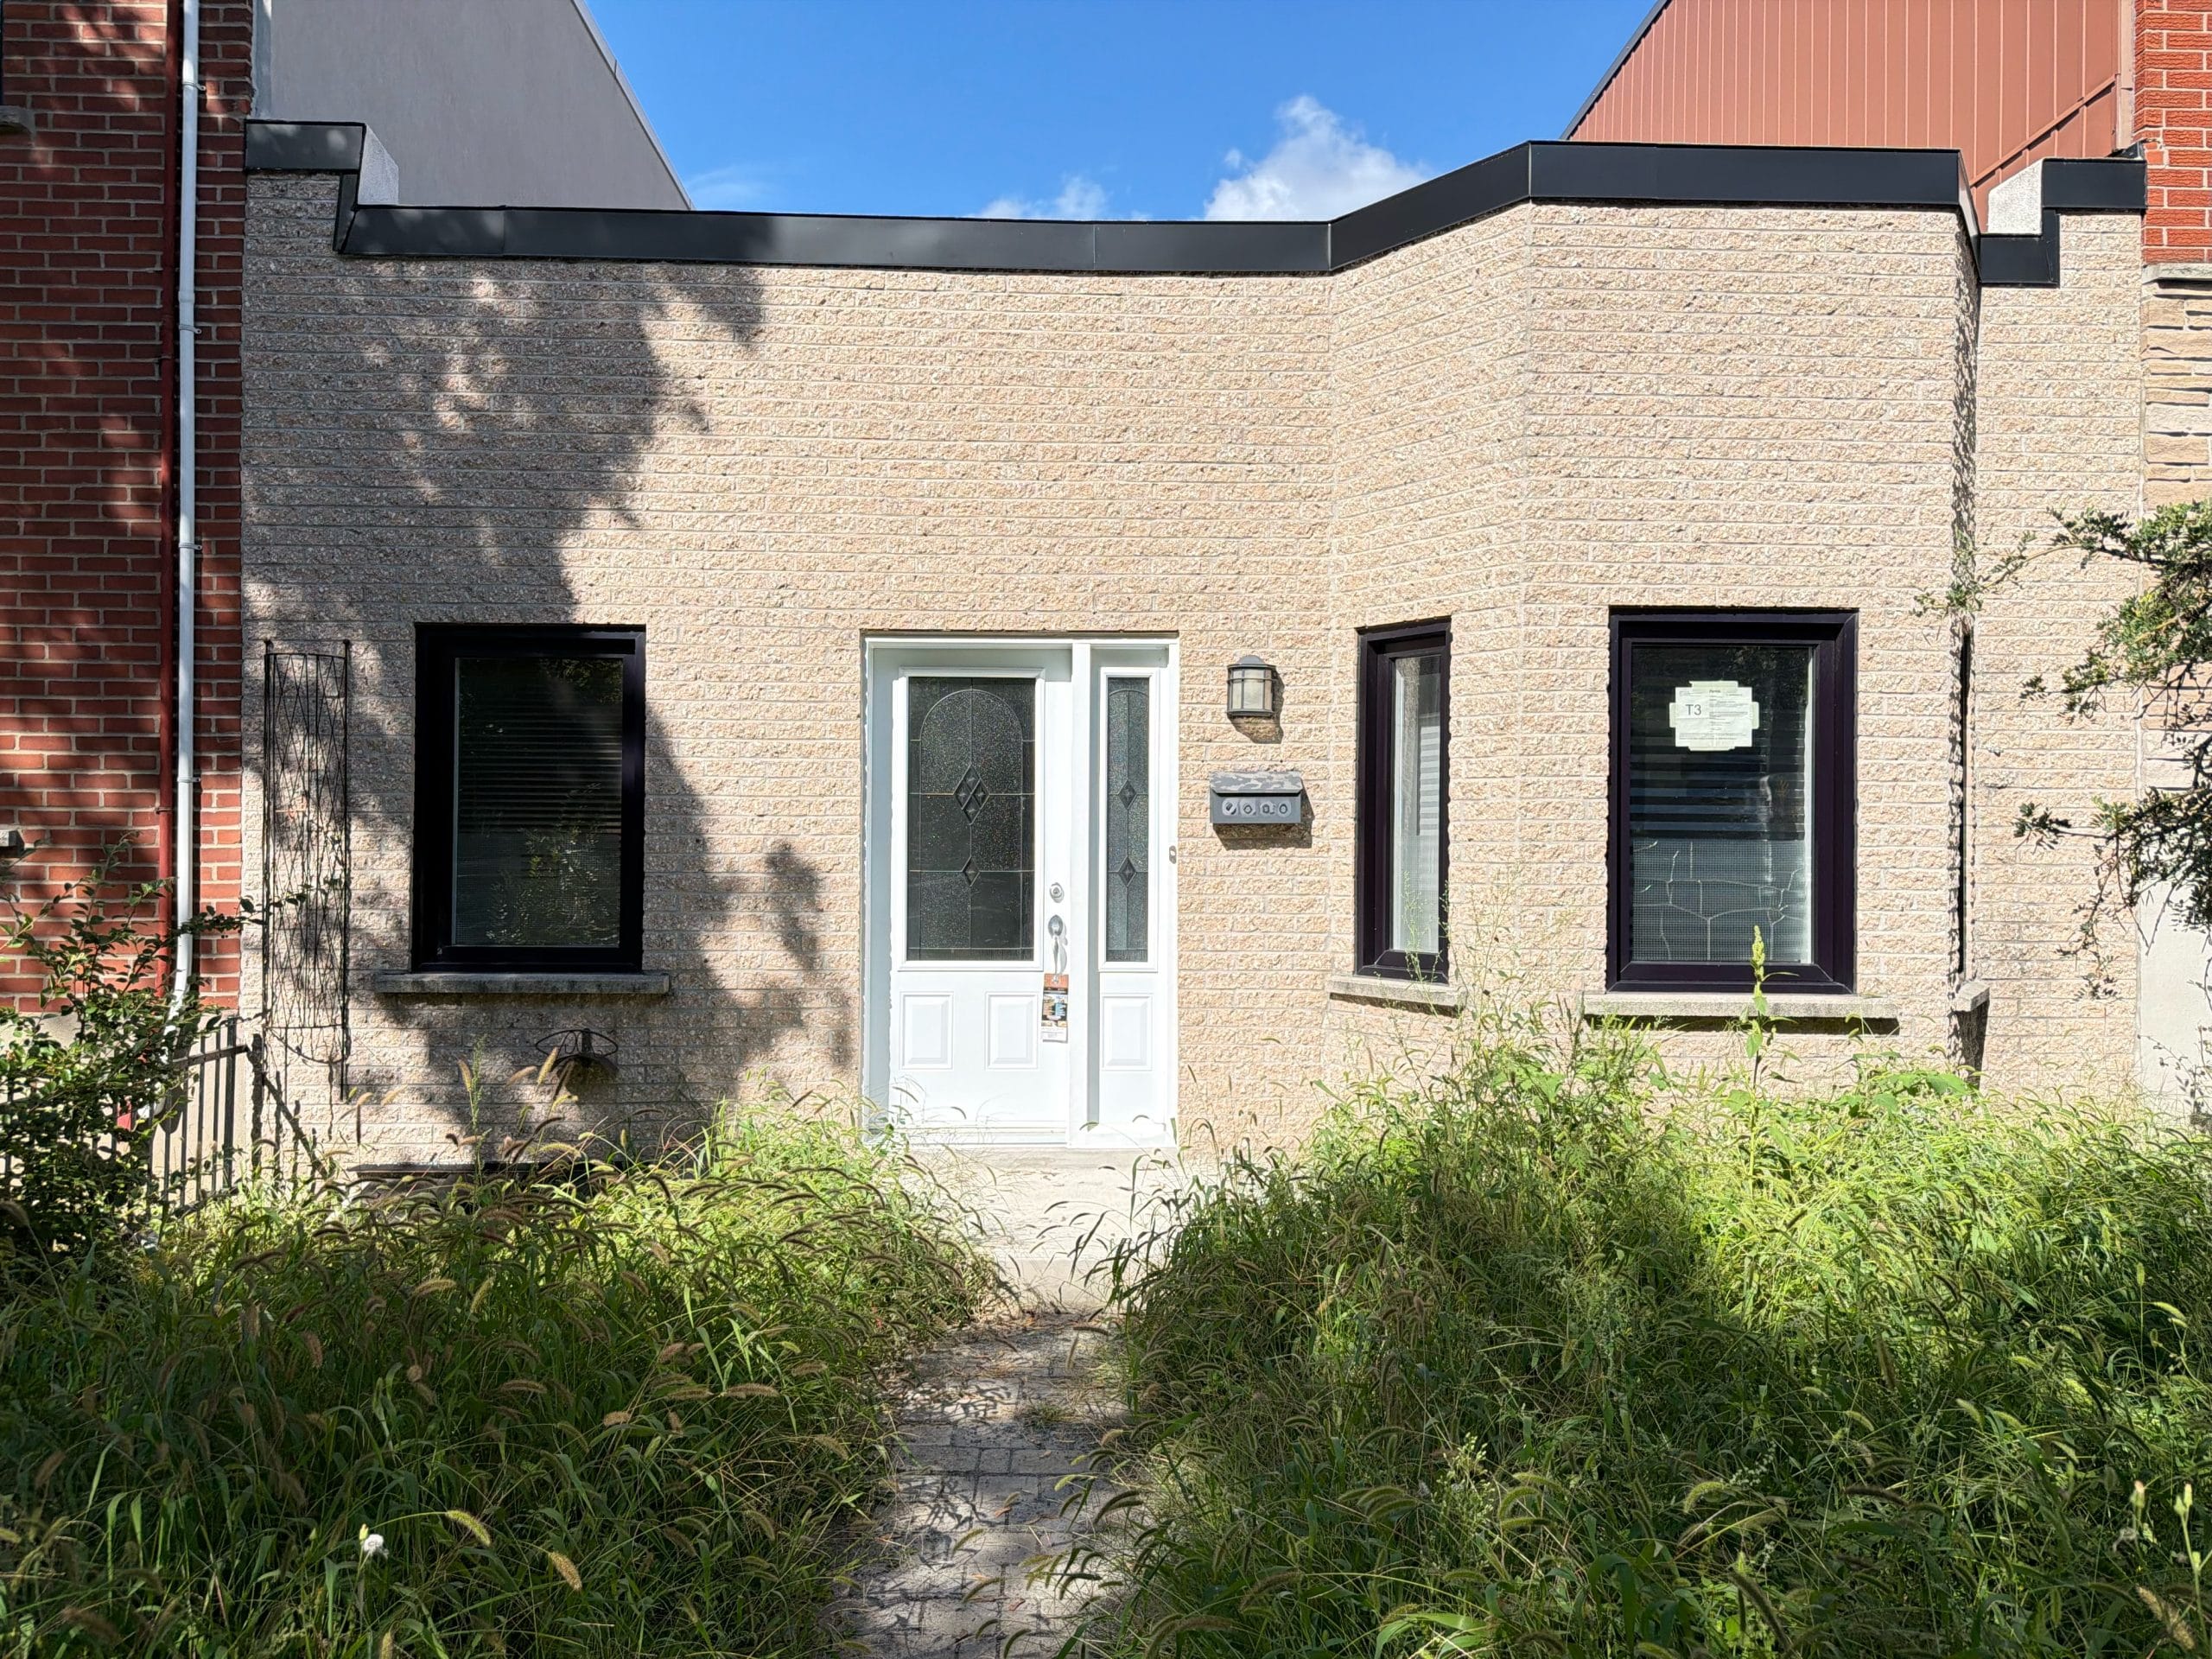
A sought-after residential municipality in Montreal’s West Island, Dollard-des-Ormeaux (DDO) is defined by its quiet streets, expansive parks, and vibrant family-oriented communities. Developed predominantly during the second half of the 20th century, the city boasts a rich architectural variety of spacious cottages, sturdy bungalows, and classic split-level homes.
Embarking on a renovation in Dollard-des-Ormeaux offers an exciting opportunity to adapt a mid-century home to the pace and expectations of modern family life. Achieving a smooth, stress-free transformation relies on thoughtful planning, technical accuracy, and clear execution from start to finish.

Reimagining Spaces: Opening Layouts and Bringing in Natural Light
Residences in DDO offer generous footprints and strong structural foundations. However, original floor plans reflect past architectural trends: compartmentalized rooms, closed-off kitchens, and corridors that restrict natural light flow throughout the main floor.
Creating Fluid, Open-Concept Living Areas
During a home renovation in Dollard-des-Ormeaux, removing barriers between key living zones is frequently a top priority. Replacing load-bearing walls with engineered support beams opens up the kitchen, dining room, and main living room into one continuous, inviting space where families can gather effortlessly.
Maximizing Light and Outdoor Connection
Upgrading original windows, introducing skylights, or installing oversized sliding patio doors leading to the backyard transforms dark interiors into bright, uplifting environments. For homeowners needing additional space, finishing the basement or adding a ground-floor rear extension provides functional room without needing to leave the neighborhood.
Technical and Municipal Realities in Dollard-des-Ormeaux
Renovating a home built between the 1960s and 1990s presents specific technical considerations that must be thoroughly evaluated before interior finishes are applied.
Permits and Local Urban Bylaws
Major structural modifications, roofline changes, exterior siding updates, or footprint extensions require a building permit issued by the city of DDO. Submitting complete architectural and engineering plans during the initial application process prevents administrative delays and ensures your project complies with municipal zoning rules.
Mechanical Upgrades and Building Performance
Updating a mid-century residence is the ideal time to address key components behind the walls:
Thermal insulation: Replacing outdated insulation materials to eliminate cold spots, increase year-round comfort, and optimize overall energy efficiency.
Electrical and plumbing networks: Upgrading electrical panels and supply lines to meet modern safety codes and support high-demand household appliances.
Structural loads: Engineering beam installations precisely when opening up main floor partitions to preserve structural integrity.
An Integrated Design-Build Approach from Inspiration to Completion
Managing architectural design, structural engineering, and trade scheduling separately can lead to miscommunication, extended timelines, and unexpected cost increases.
At Espé, we bring interior designers, architectural technologists, and project managers together under one roof. This integrated approach ensures that the design fits your budget from day one and guarantees seamless execution on-site, giving you complete clarity from the initial sketch to the final walk-through.
neighborhoods to discover
Other neighborhoods to discover






Tell us about your project
Every project is a story. A meeting between your vision and our expertise. In Montreal and the surrounding area, we bring to life renovations that combine aesthetics, functionality, and durability.