Neighborhood
Home Renovation in Anjou: Modernizing and Elevating Your Property
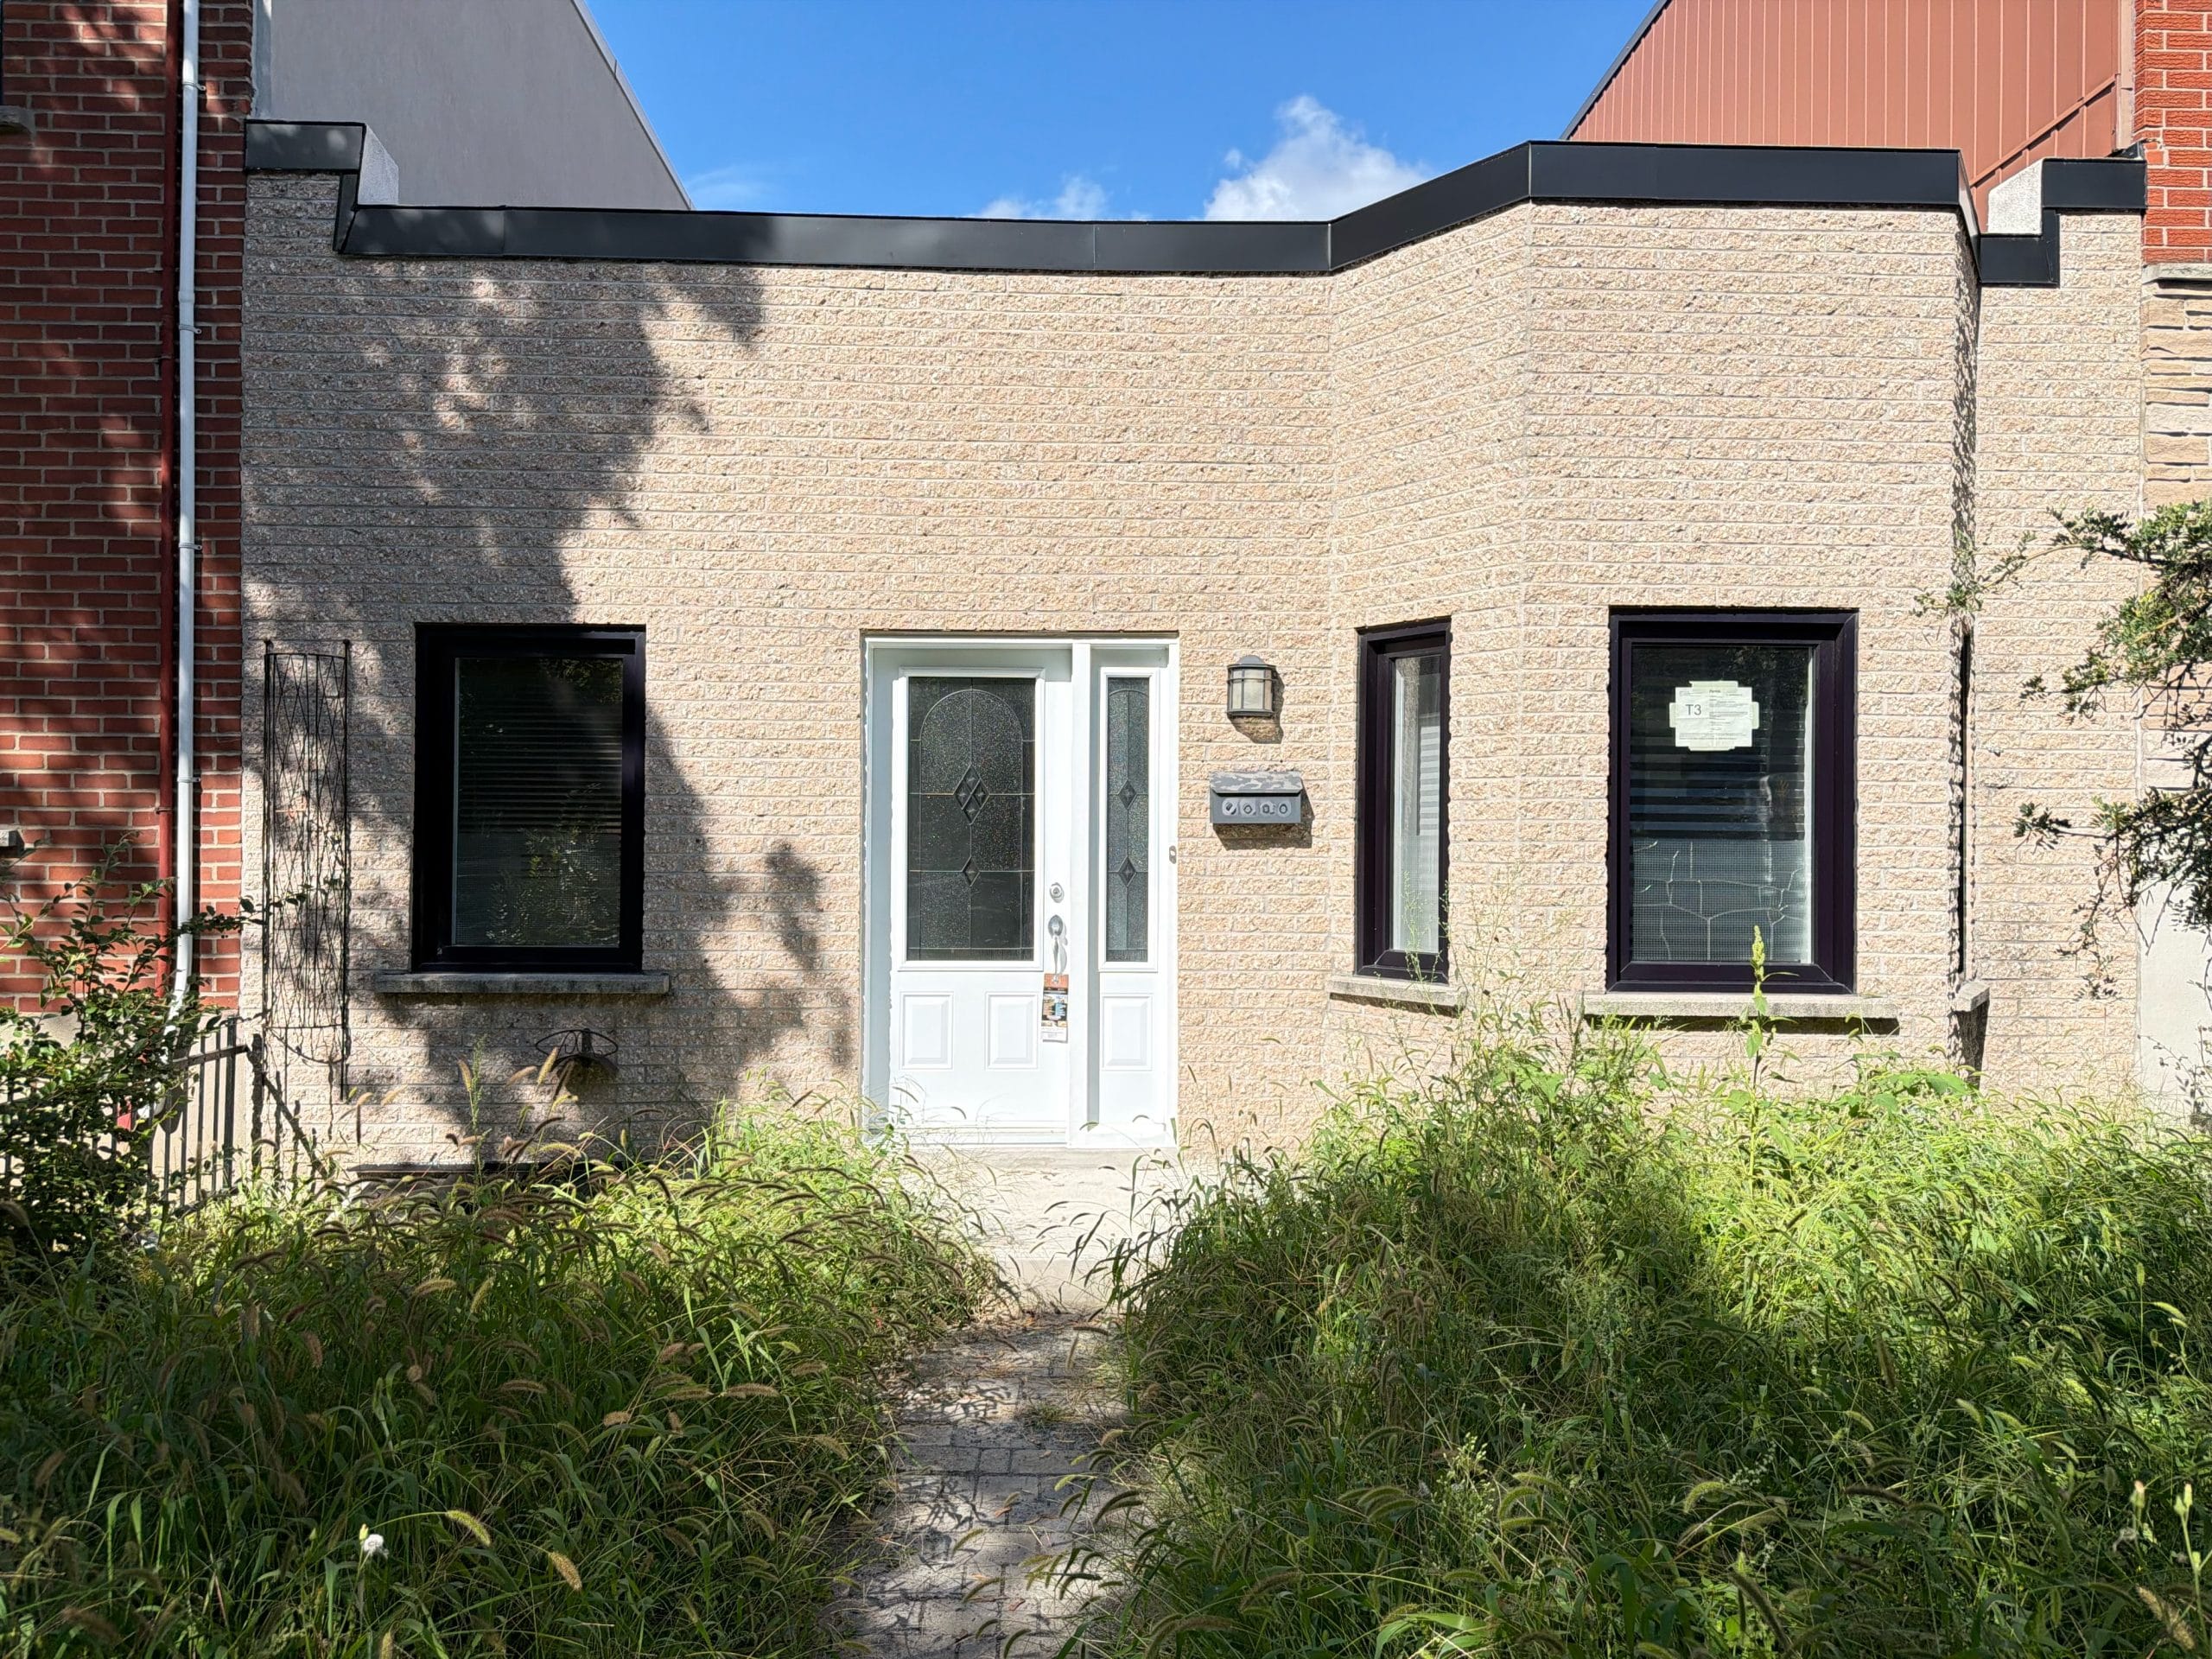
Developed primarily during the second half of the 20th century, the borough of Anjou offers a peaceful living environment defined by wide streets, generous lot sizes, and a quiet, family-oriented lifestyle. Whether you own a classic bungalow, a split-level home, or a traditional duplex, properties in Anjou feature solid structural bones and immense untapped architectural potential.
Embarking on a renovation in Anjou means adapting a home built according to 1960s or 1970s standards to match the expectations of modern family living. Achieving a seamless transformation without stress or unexpected delays requires partnering with experts who understand the specific realities of these mid-century structures.

The Potential of Anjou Homes: Reimagining Space and Light
Homes in Anjou stand out for their robust construction and spacious ground floor footprints. However, original interior layouts reflect a bygone era: closed-off rooms, dark hallways, and isolated kitchens separated from main living areas.
Redefining Layouts for Contemporary Living
A home renovation in Anjou often begins by rethinking how spaces connect. By removing non-structural partitions or installing structural support beams to replace load-bearing walls, you can create a fluid open-concept floor plan that unites the kitchen, dining, and living rooms.
Adding enlarged windows or oversized sliding patio doors facing the backyard floods the interior with natural light, revealing the true volume of the property.
Technical Realities of Renovating in Anjou
Every Montreal neighborhood comes with its own structural characteristics. In Anjou, homes constructed between 1955 and 1980 present specific technical details that must be thoroughly evaluated before construction begins.
Upgrading Mechanical Systems and Thermal Insulation
Standards for energy efficiency and household safety have evolved significantly since these homes were built. During an Anjou renovation project, several hidden elements demand careful attention:
Thermal insulation: Original insulation layers in exterior walls and attics are often insufficient, leading to notable heat loss.
Electrical systems: Original electrical panels and wiring frequently need upgrades to safely handle modern power demands and high-efficiency appliances.
Plumbing networks: Replacing aging supply lines prevents leaks and ensures optimal water pressure for modern bathroom fixtures.
Identifying these underlying technical needs during the initial design phase prevents costly surprises on-site and establishes a realistic project budget.
Transforming Your Home: From Inspiration to completion
Renovating your residence is a major investment. Whether your goal is finishing the basement, modernizing the kitchen, or completely reconfiguring the bedroom floor, success comes down to rigorous planning.
Navigating Municipal Permits and Local Bylaws
In Anjou, any structural alteration, exterior envelope modification, or major extension requires a building permit issued by the borough. Ensuring that your architectural plans comply with municipal setbacks, height limits, and urban zoning rules avoids unnecessary administrative delays.
An Integrated Design-Build Approach with Espé
At Espé, we handle your renovation in Anjou from initial architectural inspiration all the way to final delivery. By bringing interior design and general contracting under one roof, we guarantee clear communication, strict adherence to timelines, and flawless execution.
neighborhoods to discover
Other neighborhoods to discover






Tell us about your project
Every project is a story. A meeting between your vision and our expertise. In Montreal and the surrounding area, we bring to life renovations that combine aesthetics, functionality, and durability.