NEIGHBORHOOD
Modernizing Spaces for Contemporary Living
NEIGHBORHOOD
Modernizing Spaces for Contemporary Living
Villeray Renovation
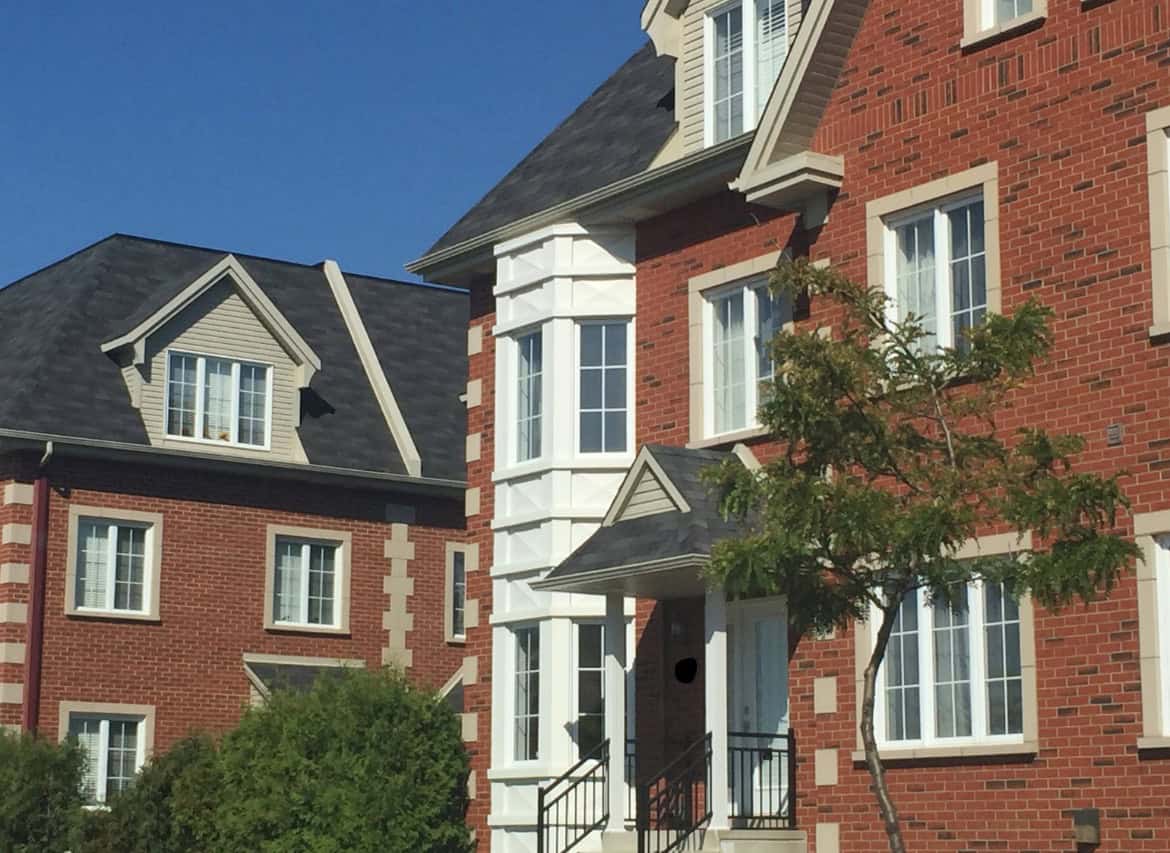
Defined by its vibrant community feel, bustling cafes along Saint-Denis Street, and proximity to Jarry Park, Villeray is one of Montreal’s most beloved residential enclaves. Its housing fabric features classic red-brick duplexes, traditional triplexes, and compact shoebox homes built throughout the early and mid-20th century.
Planning a Villeray renovation offers an extraordinary opportunity to transform a traditional property into a modern family home. Whether you are converting a multi-unit duplex into a single-family dwelling or opening up a compartmentalized floor plan toward the back garden, a successful project relies on deep structural expertise and careful planning.
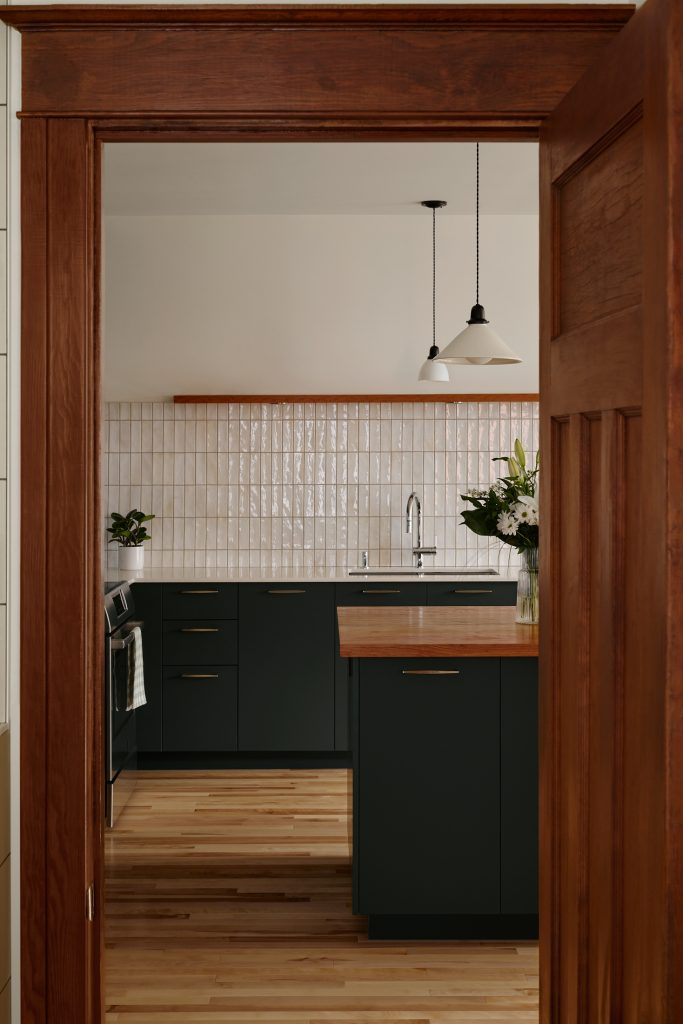


The Potential of Villeray Homes: Reconfiguring and Illuminating
Villeray plexes boast solid structures and sought-after architectural character. However, original interior layouts reflect past standards: compartmentalized rooms, dim corridors, and kitchens segregated from main living spaces.
Opening Layouts for Better Flow
Removing non-structural partition walls between the kitchen, dining room, and living area creates an expansive, light-filled open-concept space.
Direct Garden Connection
Installing oversized patio doors leading to the back garden creates an effortless, natural connection between indoor living and the outdoors.
Single-Family Plex Conversion
For homeowners seeking more living space without leaving their community, converting two units into one single-family home offers an ideal strategic solution.
Full Basement Reconfiguration
Completing a full basement renovation maximizes every usable square foot while building long-term property value.
The Espé Advantage: Bespoke architectural planning designed to honor the heritage character of Villeray plexes while infusing daily living spaces with fluid circulation and natural light.
Permits and Municipal Regulations in Villeray
The Villeray–Saint-Michel–Parc-Extension borough enforces strict urban planning regulations to safeguard streetscape alignment and local architectural identity.
Mastering PIIA & Heritage Rules
Most visible exterior renovations (brick facades, traditional cornices, fenestration, or vertical additions) require municipal PIIA approval.
Permit Documentation & Approval
Compiling thorough technical drawings prior to permit application prevents delays and ensures full compliance with local building codes.
Stress-Free Integrated Team
Coordinating designers, structural engineers, and trades separately can become overwhelming; our unified model places every stage under a single management team.
Rigorous Site & Budget Control
This turnkey approach keeps architectural selections aligned with your initial investment, providing attentive oversight from initial concepts to the final walk-through.
The Espé Advantage: Integrated architectural design, code compliance, and construction execution providing complete peace of mind for your Villeray renovation.


Neighborhoods to discover
Other neighborhoods to discover





Tell us about your project
Every project is a story. A meeting between your vision and our expertise. In Montreal and the surrounding area, we bring to life renovations that combine aesthetics, functionality, and durability.