Neighborhood
Rosemont Renovation: Elevating and Reimagining Your Living Space
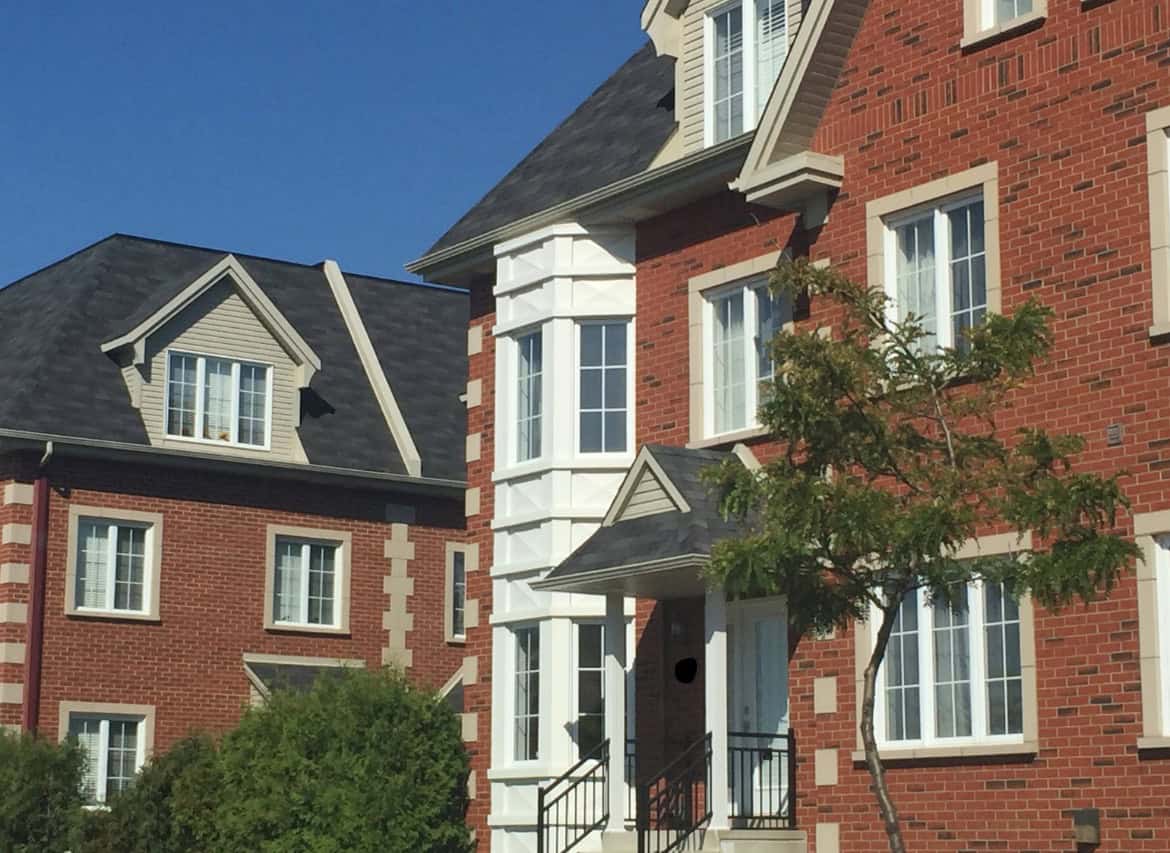
Known for its green alleys, vibrant local life along Masson Street and Plaza St-Hubert, and family-friendly parks, Rosemont–La Petite-Patrie is one of Montreal’s most sought-after boroughs. Its architectural landscape is defined by traditional brick duplexes, century-old triplexes, and charming shoebox homes.
Planning a Rosemont renovation means transforming a historic building to fit modern living standards while preserving its original soul. Whether you are converting a duplex into a single-family home or opening up your main floor toward the backyard, a successful project requires deep structural knowledge and precise execution.
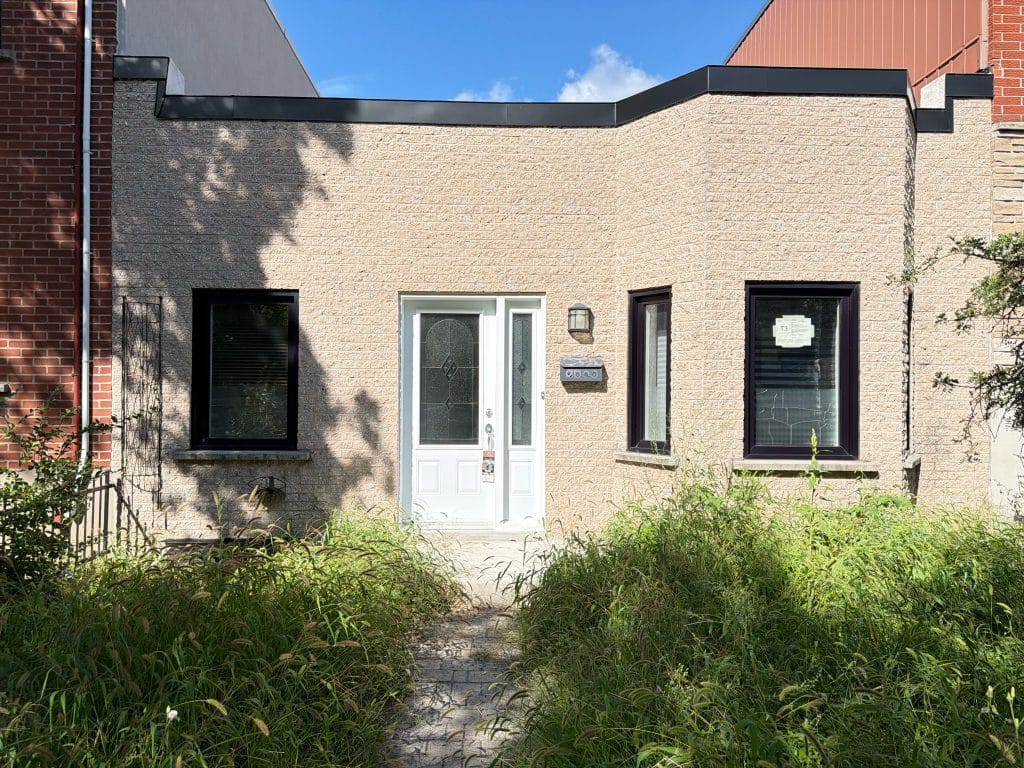
Reimagining Rosemont Spaces: Unlocking Light and Flow
Properties in Rosemont offer solid structures and desirable neighborhood locations. However, original floor plans reflect past architectural eras: enclosed rooms, narrow hallways, and compartmentalized kitchens isolated from main living areas.
Creating Fluid, Open-Concept Living Areas
During a home renovation in Rosemont, opening up the central floor plan is frequently a top priority. Removing non-structural partitions or introducing engineered support beams to replace load-bearing walls connects the kitchen, dining, and living rooms into one continuous, light-filled space.
Connecting Interiors to Private Backyards
Upgrading rear windows or adding oversized sliding glass patio doors creates a seamless flow toward your private garden or outdoor deck. For growing families needing extra room, building a ground-floor rear expansion or finishing the basement provides functional square footage without leaving the neighborhood.
Technical Realities of Renovating in Rosemont
Intervening on century-old Rosemont homes brings specific technical considerations that must be evaluated thoroughly before decorative finishes are installed.
Structural Integrity, Leveling, and Building Performance
Key technical updates during a Rosemont renovation project often include:
Floor leveling and structural framing: Strengthening aging floor joists and engineering load transfers accurately when opening up structural walls.
Building envelope and insulation: Upgrading thermal insulation along exterior walls and attics to eliminate drafts, improve energy efficiency, and lower heating costs.
Mechanical modernization: Replacing legacy electrical panels and original plumbing runs to meet current safety standards and support modern appliances.
Municipal Permits and PIIA Guidelines in Rosemont
The borough of Rosemont–La Petite-Patrie applies strict urban planning guidelines to protect the visual harmony and architectural heritage of its streets.
Navigating Local Bylaws with Confidence
Exterior modifications—such as window replacements, facade updates, brick repointing, or footprint expansions—are subject to the Plan d’implantation et d’intégration architecturale (PIIA). Submitting accurate, fully compliant architectural plans during the permit application process avoids administrative delays and ensures your project respects local bylaws.
An Integrated Design-Build Approach with Espé
Coordinating interior designers, structural engineers, and general contractors separately on a century-old property increases risk and budget uncertainty.
At Espé, we bring interior design, architectural planning, and project management together under one direction. Our integrated team ensures that your design fits your budget from day one, offering complete peace of mind from the initial sketch to final handoff.
neighborhoods to discover
Other neighborhoods to discover




Tell us about your project
Every project is a story. A meeting between your vision and our expertise. In Montreal and the surrounding area, we bring to life renovations that combine aesthetics, functionality, and durability.