Neighborhood
Renovation in Town of Mount Royal: Elevating Living Spaces with Precision
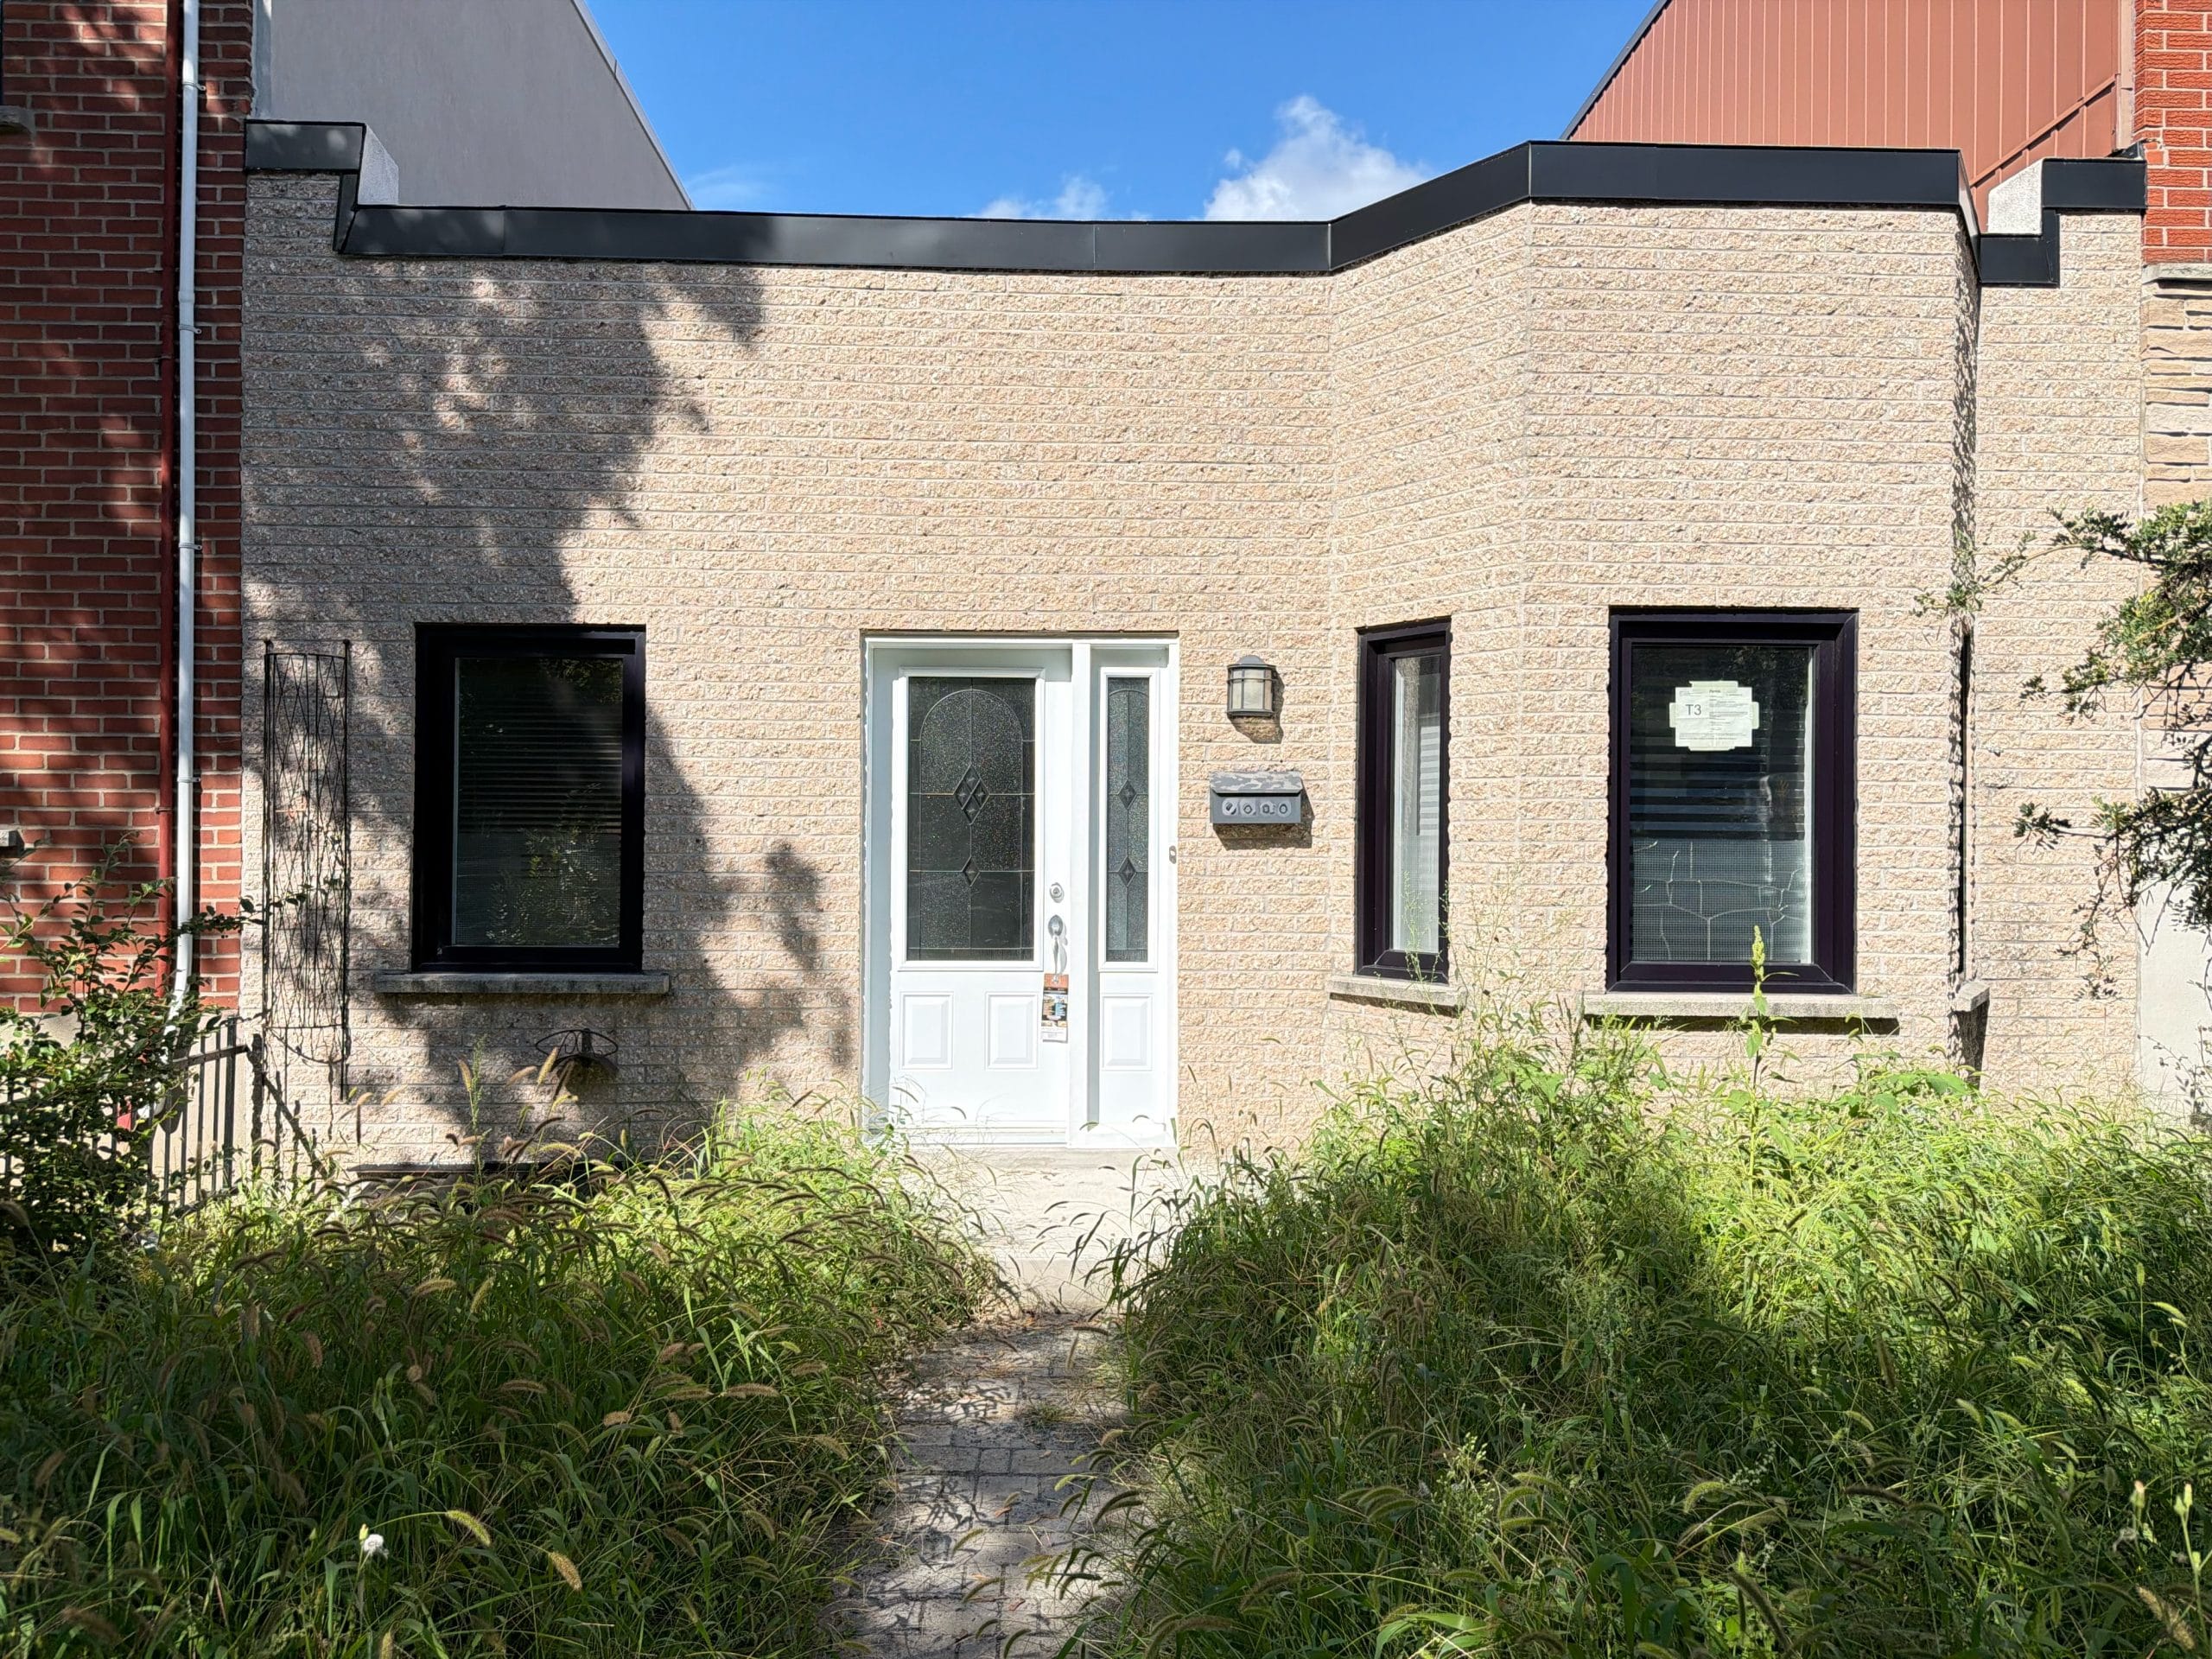
Planned as a garden city in the early 20th century, Town of Mount Royal (TMR) is renowned for its green boulevards, quiet parks, and high-end residential architecture. The neighborhood features mid-century split-levels, stately stone-front cottages, and spacious detached single-family homes built with exceptional craftsmanship.
Planning a renovation in Town of Mount Royal means enhancing an exceptional residence while honoring the architectural integrity of the community. Whether you are opening up a traditional ground-floor layout or undertaking a complete interior overhaul, success requires combining refined interior design with absolute technical precision.

Reimagining TMR Layouts: Unlocking Light and Flow
Homes in Town of Mount Royal offer generous lot sizes, solid structural foundations, and high-quality masonry. However, original floor plans from past decades often feature compartmentalized layouts: formal dining rooms, closed-off kitchens, and corridors that restrict natural light flow across main living areas.
Creating Open-Concept Living Environments
During a home renovation in Town of Mount Royal, opening up the central main floor is frequently a top priority. Removing non-structural partitions or engineering custom support beams to replace load-bearing walls connects the kitchen, dining, and living areas into one fluid, light-filled hub.
Connecting Interiors to Landscaped Yards
Upgrading exterior openings or introducing oversized sliding glass patio doors connects your main floor directly to your private backyard or patio. For growing families seeking additional space, custom rear ground expansions or second-story additions provide functional square footage without compromising outdoor living space.
Technical Realities and Municipal Guidelines in TMR
Renovating in Town of Mount Royal demands a thorough understanding of strict municipal heritage bylaws and advanced structural engineering.
Navigating PIIA Requirements and Local Bylaws
The Town of Mount Royal strictly regulates exterior modifications—including facade changes, brick repointing, roofing materials, window replacements, and footprint extensions. Projects must comply with the Plan d’implantation et d’intégration architecturale (PIIA) to ensure visual harmony with the neighborhood. Submitting complete, fully compliant architectural plans during the permit application process prevents unnecessary administrative delays.
Building Performance and System Modernization
Updating a mid-century or heritage residence is the ideal opportunity to address crucial infrastructure behind the walls:
Envelope insulation: Replacing original insulation layers to eliminate cold drafts and maximize year-round thermal efficiency.
Mechanical and electrical systems: Upgrading electrical panels and plumbing runs to safely support high-demand appliances, radiant floor heating, and home automation.
Structural engineering: Calculating load distribution accurately when removing load-bearing walls to guarantee permanent building stability.
An Integrated Design-Build Approach from Concept to Delivery
Managing architectural designers, structural engineers, municipal permits, and trade crews separately on a prestige property increases risk and budget unpredictability.
At Espé, we bring interior design, architectural planning, and general contracting together under one direction. Our integrated team ensures that your project design aligns with your budget from the very beginning, delivering a seamless experience with complete transparency from initial sketch to final handoff.
Neighborhoods to discover
Other neighborhoods to discover






Tell us about your project
Every project is a story. A meeting between your vision and our expertise. In Montreal and the surrounding area, we bring to life renovations that combine aesthetics, functionality, and durability.