BLOG
Validate the viability of a residential renovation project

BLOG
Validate the viability of a residential renovation project
Before Starting Your Renovation: 4 Essential Checks
Whether your project stems from a long-held dream or an urgent requirement, verifying feasibility is always the critical first step. We assess overall viability based on four key pillars.
Defining Needs
We establish your specific goals: maximizing natural light, increasing square footage, or enhancing functionality. Your lifestyle needs form the foundation of every plan.
Compliance & Zoning
We confirm that proposed plans comply with municipal building codes and zoning bylaws to ensure a fully compliant, safe construction framework.
Structural Capacity
We evaluate whether your home’s existing structure can support proposed modifications without compromising building integrity.
Budget Range
We establish realistic financial estimates early on. Financial feasibility is essential upfront to prevent cost overruns down the line.
The Espé Advantage: Comprehensive evaluation of technical, legal, and financial feasibility before any construction begins.

From Idea to Reality: Needs Analysis
Whether your wishlist is short or extensive, the key is structuring it clearly. We recommend categorizing your vision into four key segments to establish a solid project foundation:
Essential Needs
Everything that is absolute must-have for the success of your project and your daily comfort.
Wants & Desires
Desired features and qualitative additions to include if the overall budget allows for them.
Elements to Avoid
Specific layout constraints, aesthetic details, or features that you strictly want to exclude.
Process Expectations
Your expectations regarding project flow, communication standards, and management from start to finish.
Transparency Commitment: Once your list is complete, it is completely normal for initial ideas to exceed target budgets. We listen closely to your needs, validate project feasibility, and present the optimal scenario that satisfies your requirements while keeping you comfortable with the investment.

Technical, Regulatory & Budget Analysis
Every municipality has its own regulations, and every building possesses distinct architectural characteristics. To ensure a successful renovation, we address these constraints from day one.
Regulations & Zoning
We verify maximum lot coverage and municipal bylaws, which are essential when planning additions or structural modifications.
Building Architecture
We examine structural requirements and property history to integrate transformations while preserving overall structural integrity.
Design-Builder Guidance
We guide you through viable design scenarios and technical details so you never have to worry about site complexities.
Budget Control
We ground your project in financial reality right from the design stage to prevent cost overruns and unexpected surprises during construction.
The Golden Rule: What is well-designed is well-built. Proper planning guarantees a smooth renovation without financial surprises.
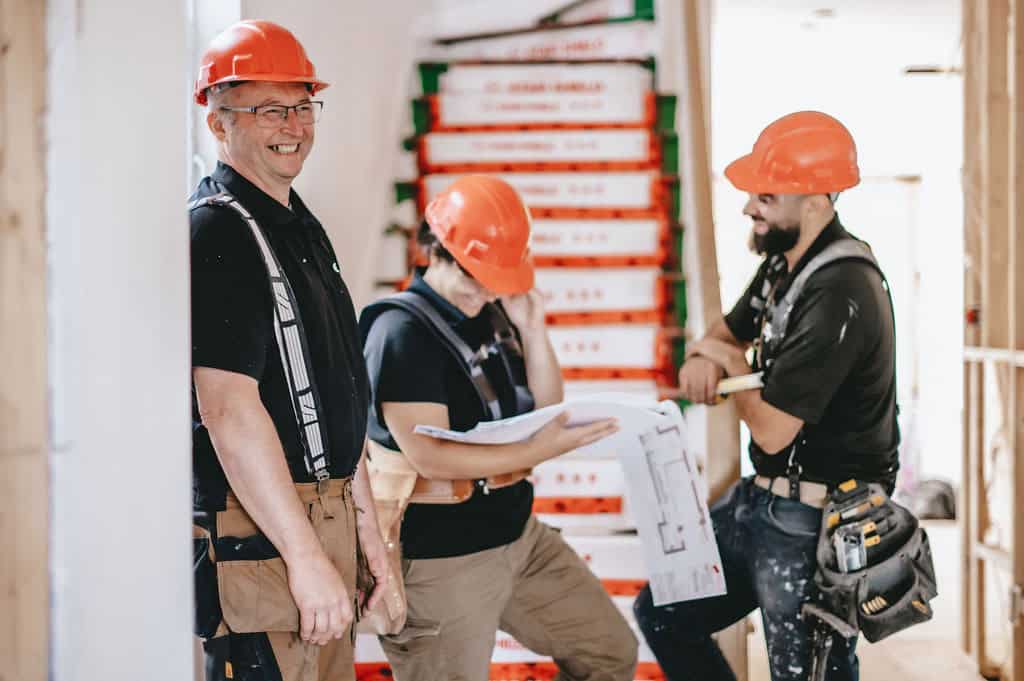
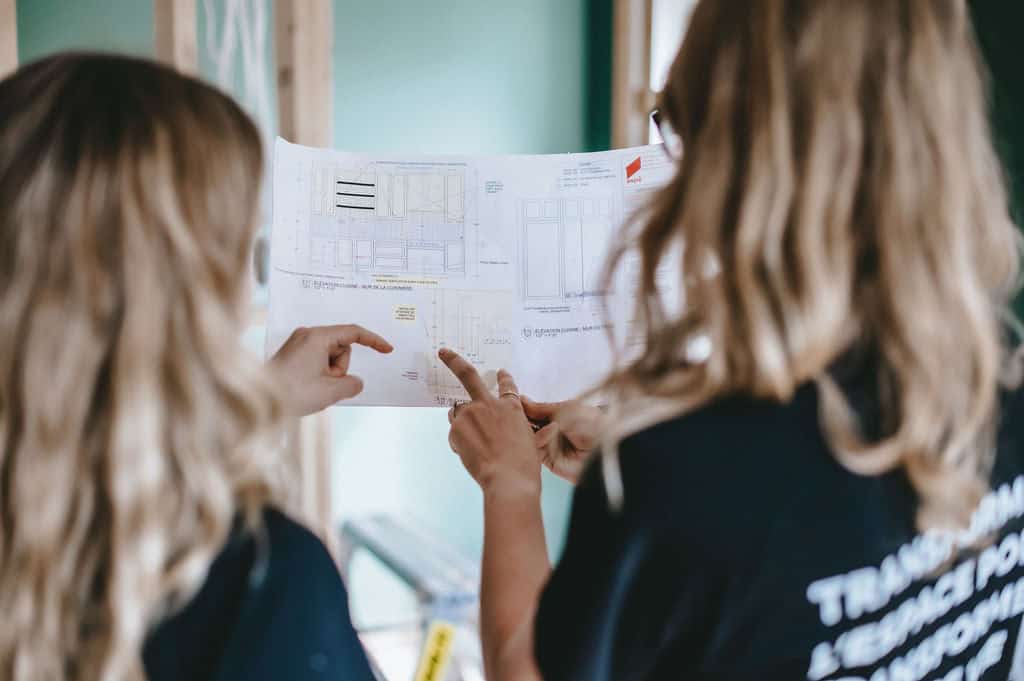
Ensuring Project Viability
The approach centres around a thorough analysis of essential needs, technical constraints, and budget realities. This crucial step empowers you to make an informed decision before moving forward with your renovation project.
Needs Analysis
We listen and evaluate your specific expectations to design a plan tailored to your actual lifestyle and core priorities.
Technical Feasibility
We validate structural and regulatory parameters beforehand to prevent major setbacks once construction begins.
Budgetary Alignment
Unlike traditional models where design is isolated, we integrate architectural concepts with financial feasibility to prevent budget overruns.
End-to-End Oversight
Once viability is confirmed, we handle every phase of the project seamlessly, from initial inspiration to final inspection.
The Espé Advantage: An integrated model of design and build that protects your investment and ensures successful project completion.
Tell us about your project
Every project is a story. A meeting between your vision and our expertise. In Montreal and the surrounding area, we bring to life renovations that combine aesthetics, functionality, and durability.