Neighborhood
Renovation of the City of Saint-Laurent: Modernizing Your Living Space
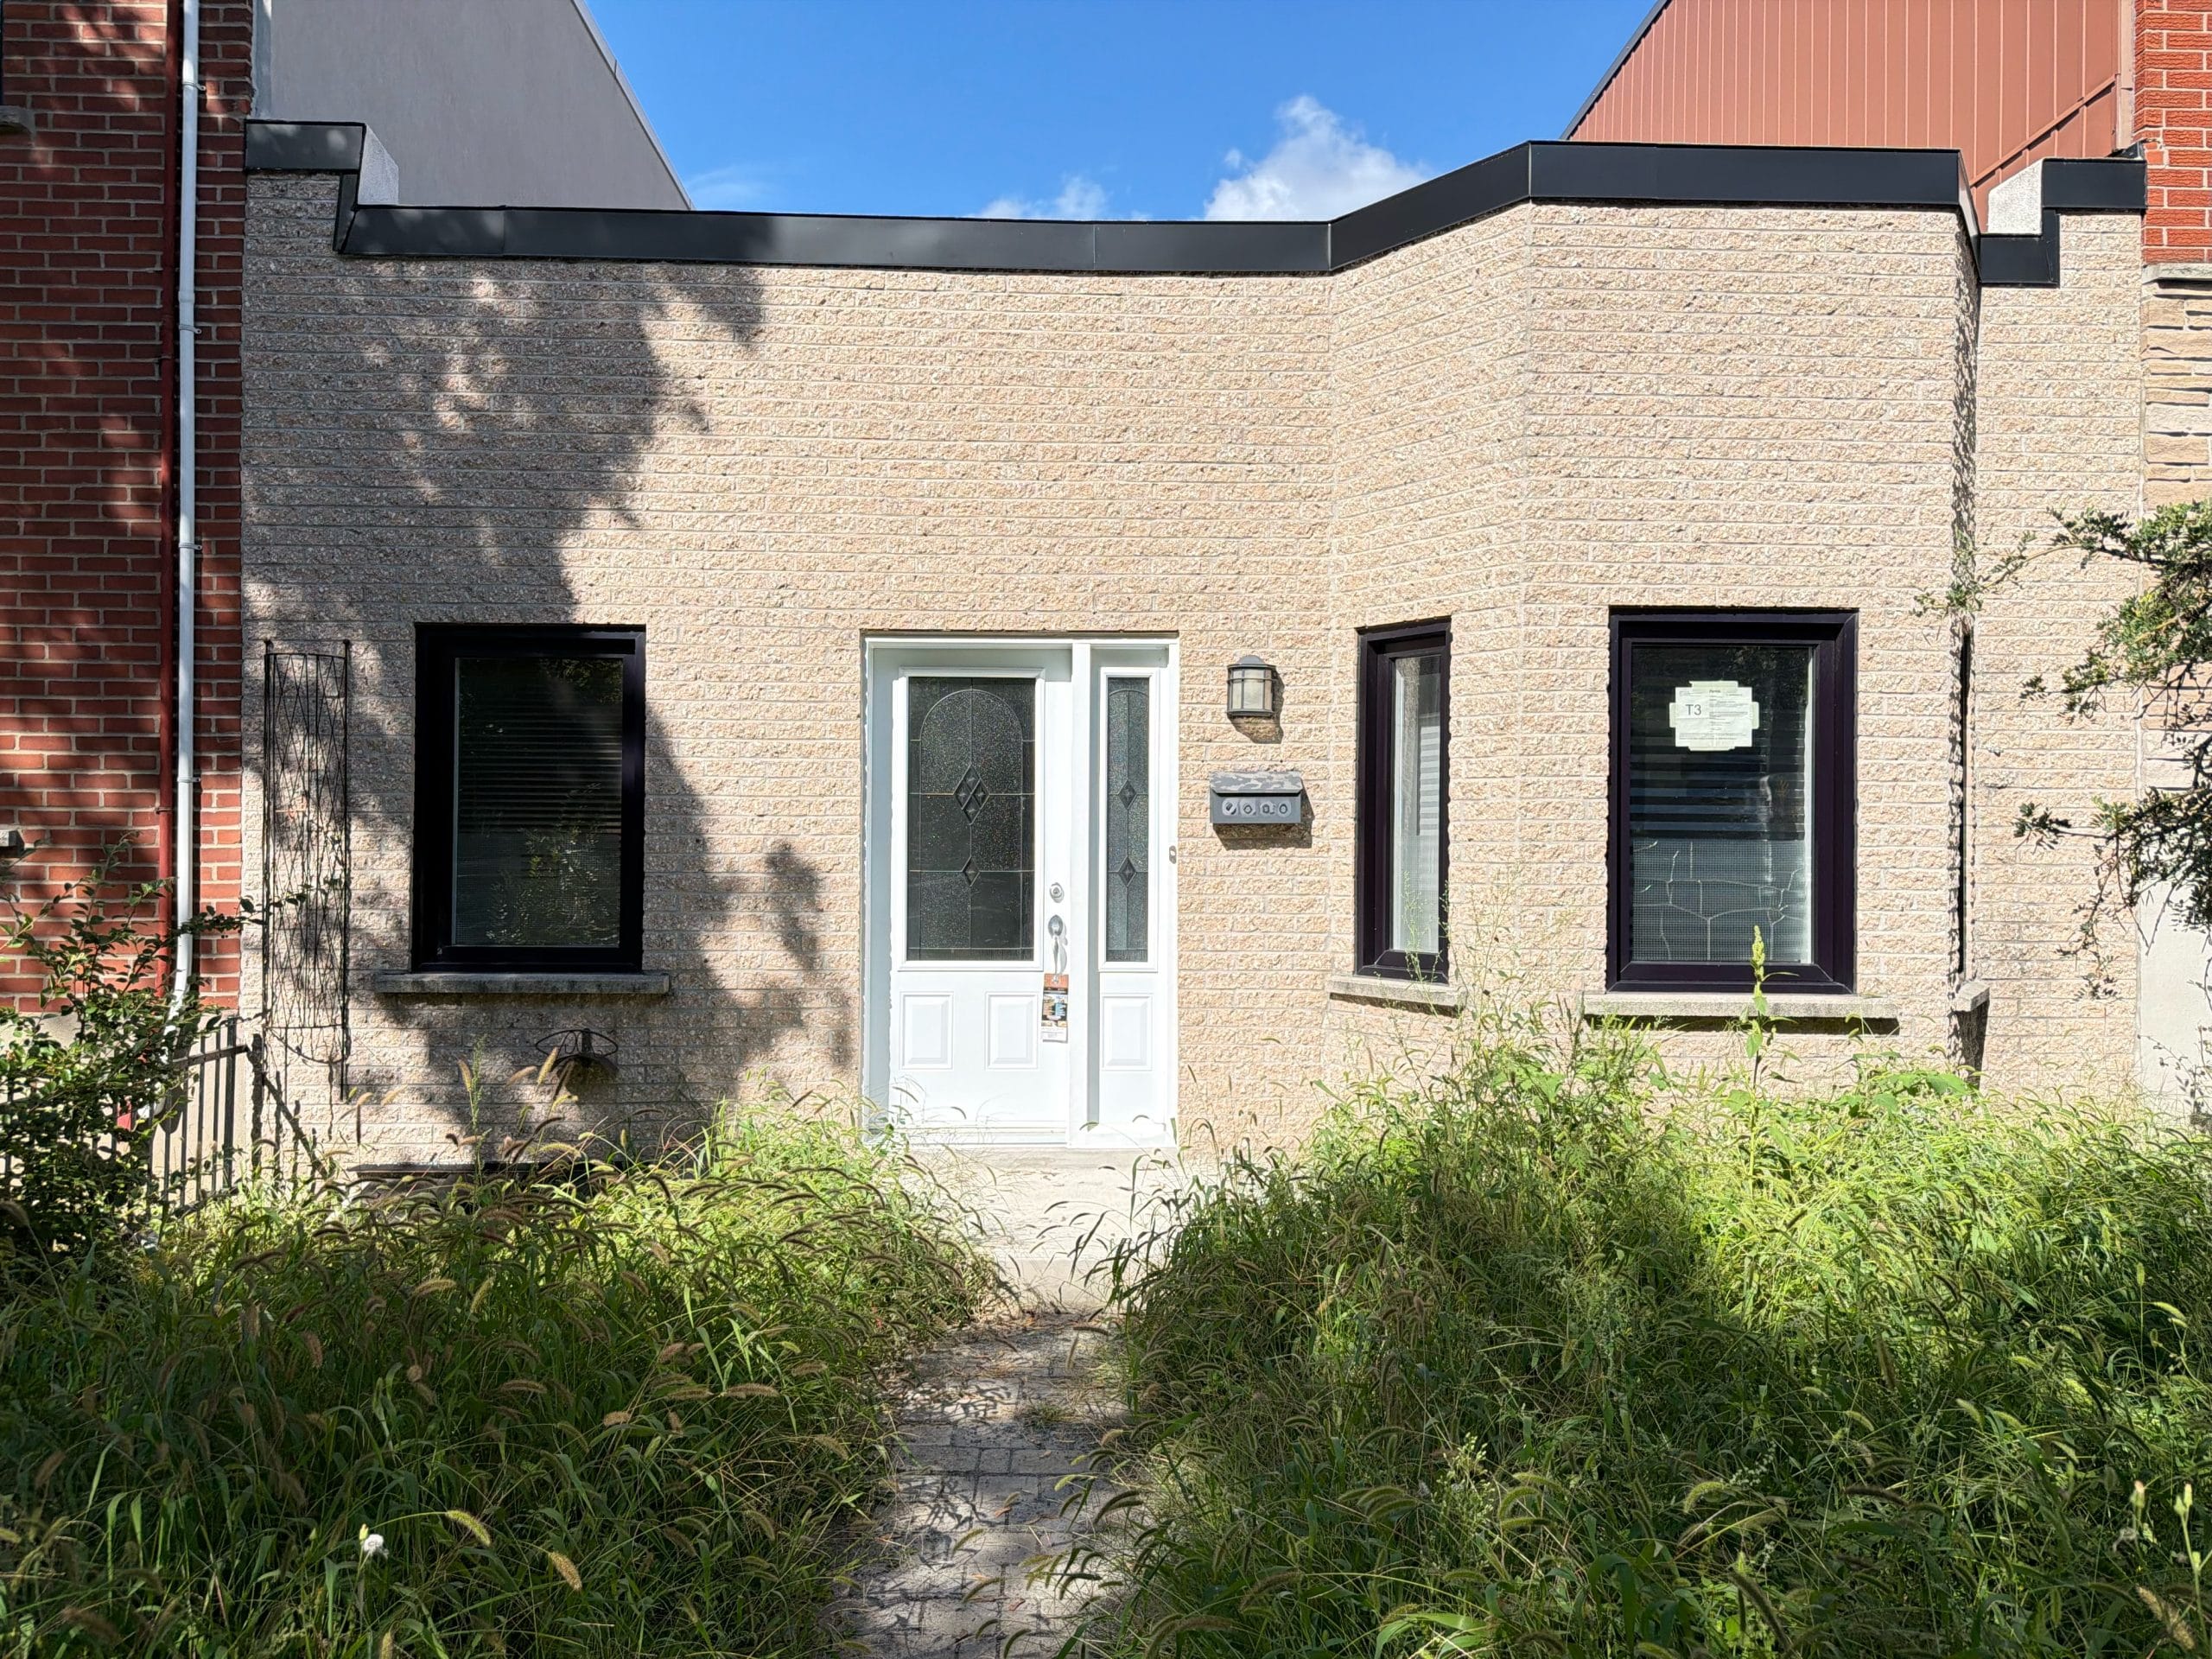
As one of Montreal’s largest and most culturally diverse boroughs, Saint-Laurent offers a dynamic living environment defined by quiet residential enclaves, expansive parks, and excellent connectivity across the island. Its real estate landscape presents a wide variety of housing types, ranging from mid-century bungalows and spacious split-levels to classic brick duplexes and modern planned developments like Bois-Franc.
Planning a renovation of the City of Saint-Laurent property offers an exciting opportunity to transform a sturdy, well-located structure into a high-performance family residence. Whether you are updating a 1960s home or reconfiguring a multi-level layout, achieving a smooth transformation requires combining smart spatial design with rigorous technical execution.

Reimagining Spaces: Opening Layouts and Maximizing Light
Homes in Saint-Laurent generally feature generous foundations and large lot sizes. However, original floor plans from past decades often reflect compartmentalized design: closed kitchens, formal dining rooms separated by walls, and staircases that restrict sightlines across main living areas.
Creating Open-Concept Main Floors
During a home renovation in Saint-Laurent, opening up key living zones is frequently a top priority. Replacing load-bearing walls with engineered support beams connects the kitchen, dining room, and main living area into one fluid, light-filled space where family life flows naturally.
Custom Additions and Outdoor Connections
Upgrading original windows or introducing oversized sliding glass patio doors opens the interior toward the backyard. For homeowners needing additional square footage, finishing a basement or building a ground-floor rear expansion provides functional room for growing families without having to move.
Technical and Municipal Realities in Saint-Laurent
Renovating a home built between the 1950s and 1990s involves specific technical considerations that must be evaluated thoroughly before decorative finishes are applied.
Permits and Local Urban Bylaws
The borough of Saint-Laurent enforces clear urban planning bylaws to maintain neighborhood aesthetic standards, setback requirements, and architectural harmony. Major structural modifications, exterior siding changes, roofline adjustments, or footprint extensions require a building permit. Submitting complete architectural and engineering plans during the initial application process avoids administrative delays and ensures your project complies with municipal zoning rules from day one.
Mechanical Upgrades and Building Performance
Updating a mid-century residence is the ideal time to address crucial components behind the walls:
Thermal insulation: Replacing outdated insulation materials in exterior walls and attics to eliminate drafts, increase year-round comfort, and lower heating costs.
Electrical and plumbing networks: Modernizing electrical panels and supply lines to safely support modern appliances, home automation, and heated floors.
Structural load distribution: Engineering beam placements accurately when opening up main floor partitions to preserve structural integrity.
neighborhoods to discover
Other neighborhoods to discover






Tell us about your project
Every project is a story. A meeting between your vision and our expertise. In Montreal and the surrounding area, we bring to life renovations that combine aesthetics, functionality, and durability.